SIGN UP Login/Register
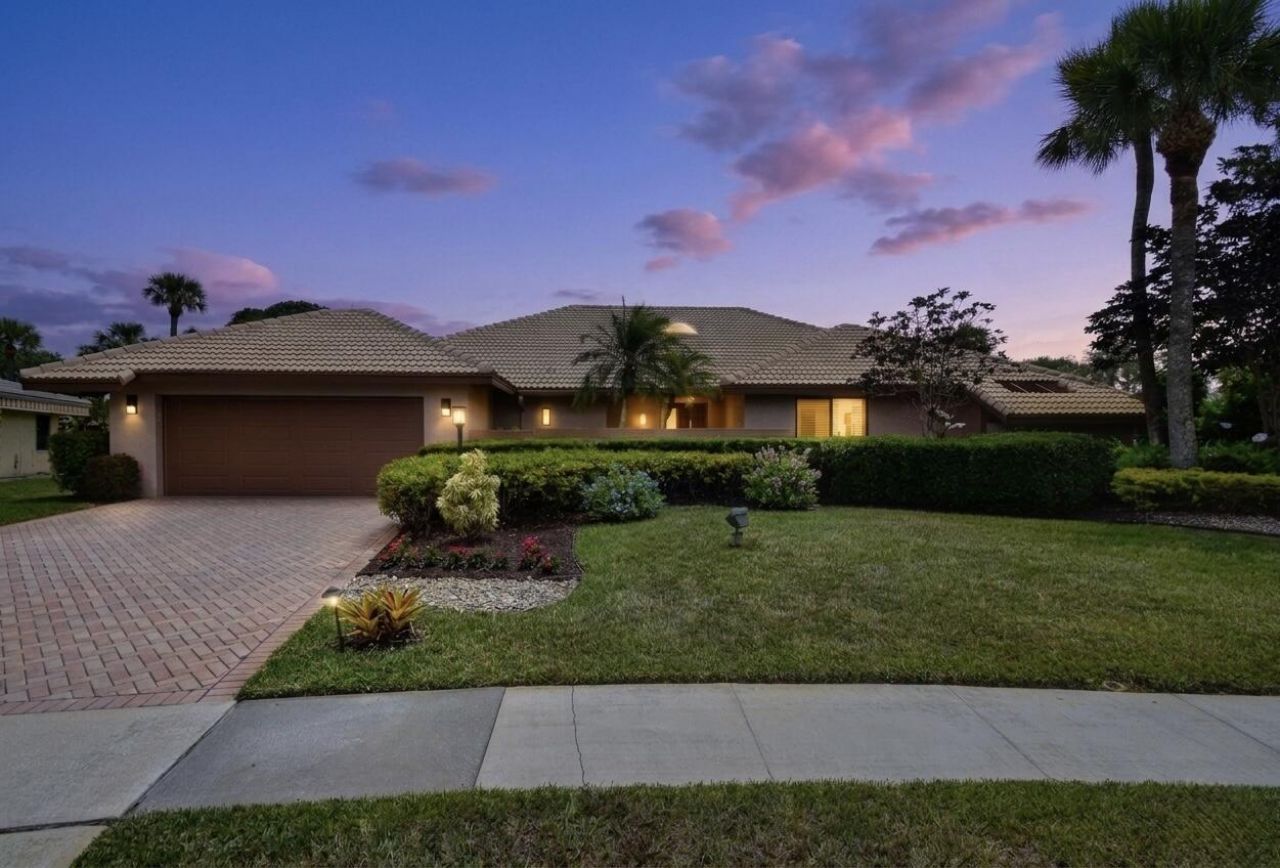
3791 Red Maple Circle, Delray Beach, FL 33445 Photo
New - 12 Hours Ago
Pending
3791 Red Maple Circle, Delray Beach, FL 33445 Photo
New - 12 Hours Ago
Pending

1 Total Photos [Click to View All]

3791 Red Maple Circle Delray Beach, FL 33445
$2,000,000
  • Beds
    3
  • Baths
    3 full 1 partial
  • Total Square Feet
    4,137
  • Lot Size
    0.33 acre(s)

Situated on desirable Red Maple Circle, a quiet street with no traffic noise from Military Trail, this beautifully maintained 3-bedroom, 3.5-bath residence offers panoramic golf course and canal views in a relaxed country club setting. Designed for spacious, casual living, the home features an open floor plan with soaring ceilings, porcelain flooring, and abundant natural light throughout. The chef's kitchen offers granite countertops, stainless steel appliances, and generous workspace, flowing ...

View More

Property Summary

MLS Number: B26033505
Status: Pending
Subdivision: Delaire Country Club
County: Palm Beach
Bedrooms: 3
Total Square Feet: 4,137
Price Per Sq. Ft.: $483
Style: Ranch
New Constuction: No
Waterfront: No
Property Type: Residential - Single Family
Cooling: Central Air, Electric, Zoned
Fenced: Yes
Garage: 2.5 car attached
Heating: Central, Electric, Zoned
Lot Size: 0.33 Acres
Roof Type: Tile
Stories: 1.0
Taxes: $16,333
Year Built: 1982
HOA Fee: $465/ Monthly

Featured Amenities

Built-in Features
Cathedral Ceiling(s)
Central Vacuum
Entrance Foyer
Kitchen Island
Vaulted Ceiling(s)
Walk-In Closet(s)
Roman Tub
Clubhouse
Elevator(s)
Fitness Center
Golf Course
Game Room
Playground
Pool
Tennis Court(s)
Cafe/Restaurant
Community Room
Pickleball Court(s)
Putting Green
Sidewalks
Street Lights

Property Details

Appliances: Electric Water Heater, Dryer, Disposal, Dishwasher, Electric Range, Free-Standing Freezer, Microwave, Oven, Refrigerator, Water Heater, Washer
Association Fee Includes: Cable TV, Security, Common Areas
Exterior: CBS
Fencing: Fenced
Flooring: Tile
Furnished: Unfurnished
Home Style: Ranch
Laundry: Inside, Laundry Room
Lot: On Golf Course
Lot: On Golf Course
Lot Dimensions: 68.0 ft x 0.0 ft
Parcel#: 12424625050180220
Parking: Garage Door Opener, Garage, Attached Garage
Parking Notes: Garage Door Opener, Garage, Attached Garage
Patio/Porch: Patio - Covered, Patio - Open, Patio
Pets Allowed: Yes, Number Limit
Pool: In Ground
Restrictions: Buyer Approval Required, Parking - No Truck
Security: Gated with Guard, Smoke Detector(s), Security System Owned, Security Patrol
Security: yes
Sewer: Public Sewer
Special View Info: Golf Course, Pool
Sprinkler: Auto Sprinkler, Zoned Sprinkler
SQFT Living: 3175
Structure Type: House
Swimming Pool: Yes
Total Rooms: 8
Utilities: Cable Available, Electricity Available, Sewer Available, Water Available
Water: Public
Waterfront Features: None
Windows: Skylight(s)
Construction: CBS

Room Sizes

Living Room: 21 X 21 Level First
Dining Room: 13 X 21 Level First
Kitchen: 14 X 18 Level First
Family Room: 14 X 19 Level First
Primary Bedroom: 18 X 20 Level First
Bedroom 2: 13 X 16 Level First
Bedroom 3: 18 X 25 Level First

Local Schools

High School: Spanish River
Middle School: Omni
Elementary School: Orchard View

Neighborhood Information

Neighborhood Map

Neighborhood Hero

Neighborhood Highlights

Neighborhood Characteristics

Neighborhood Market Trend

Neighborhood Schools

Courtesy of

Agency Name: Lang Realty/Delray Beach
Agent Name: James Jim Pappas
Agency Phone: 561-455-3300

agent picture

Presented by

Agent Name: Owen Buckman
Agent Phone:
Agency Title: Illustrated Properties
Request Info

IDX logo

Owen Buckman
ipre.com
Agent Cell:
561.371.0880
Office Phone:
561.626.7000

Mortgage Calculator

%
years/fixed
yearly
yearly (est.)

Estimated Payment

$ 11,764.69 Principal & Interest $9,820.28 Property Tax $1,361.08 Homeowner's Insurance $583.33
Mortgage Logo

Login to My Illustrated Account

Pixel