SIGN UP Login/Register
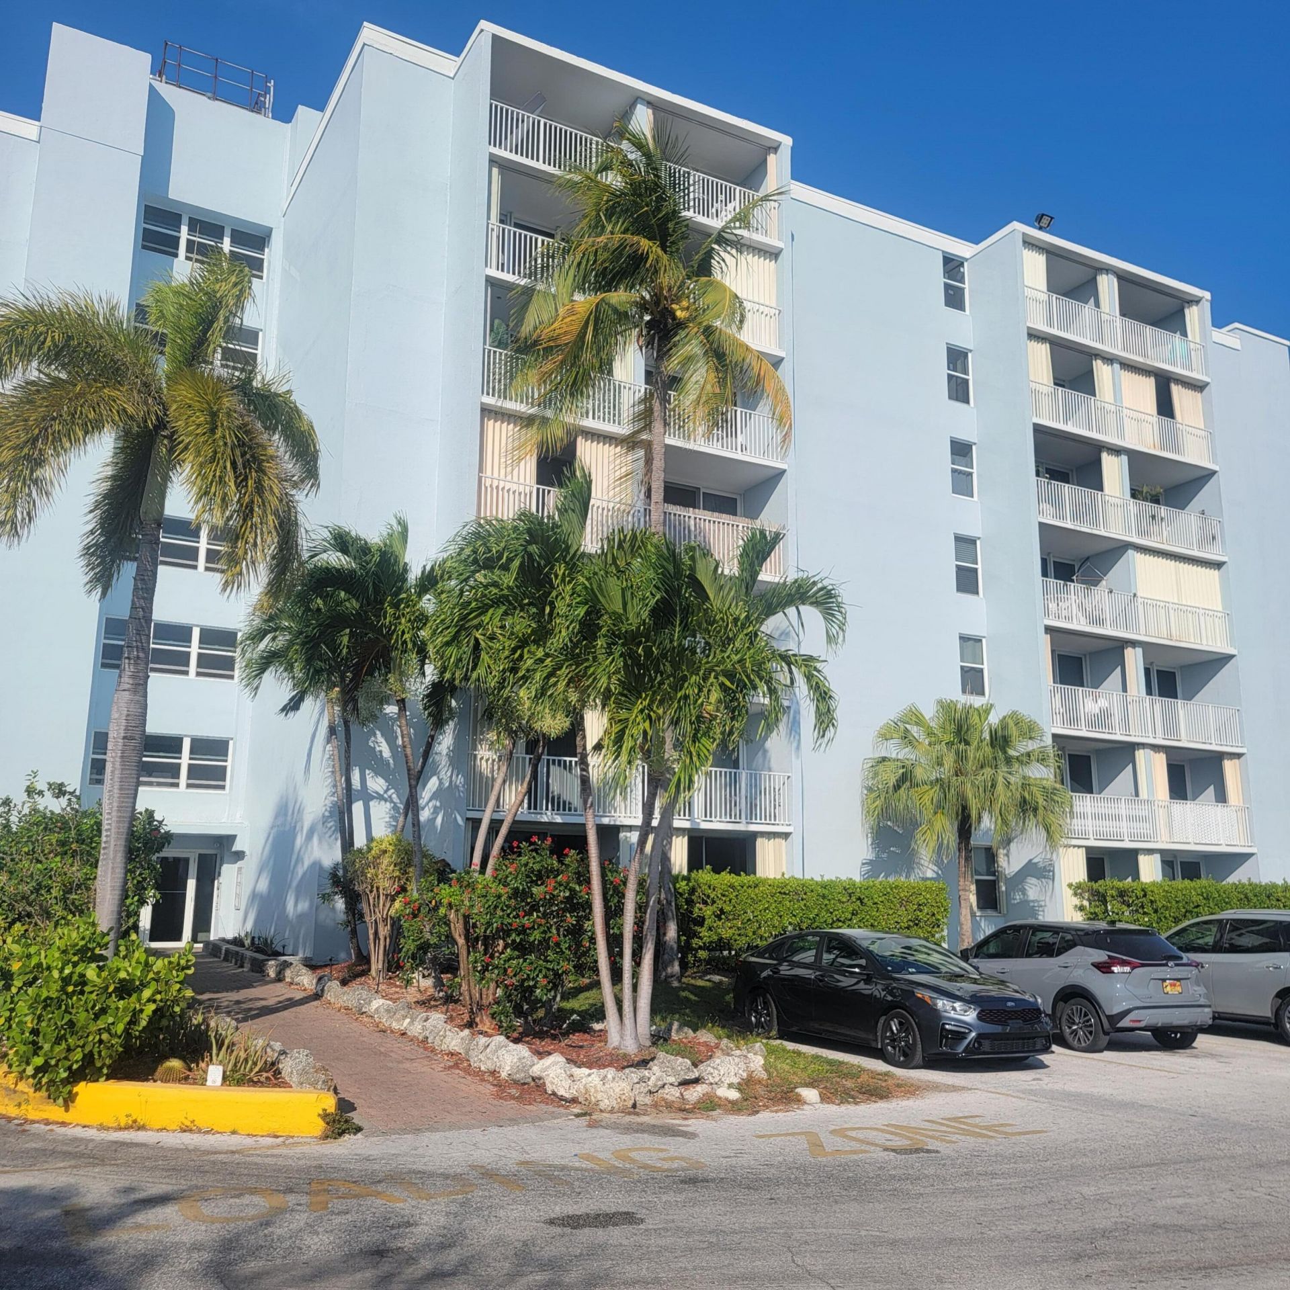
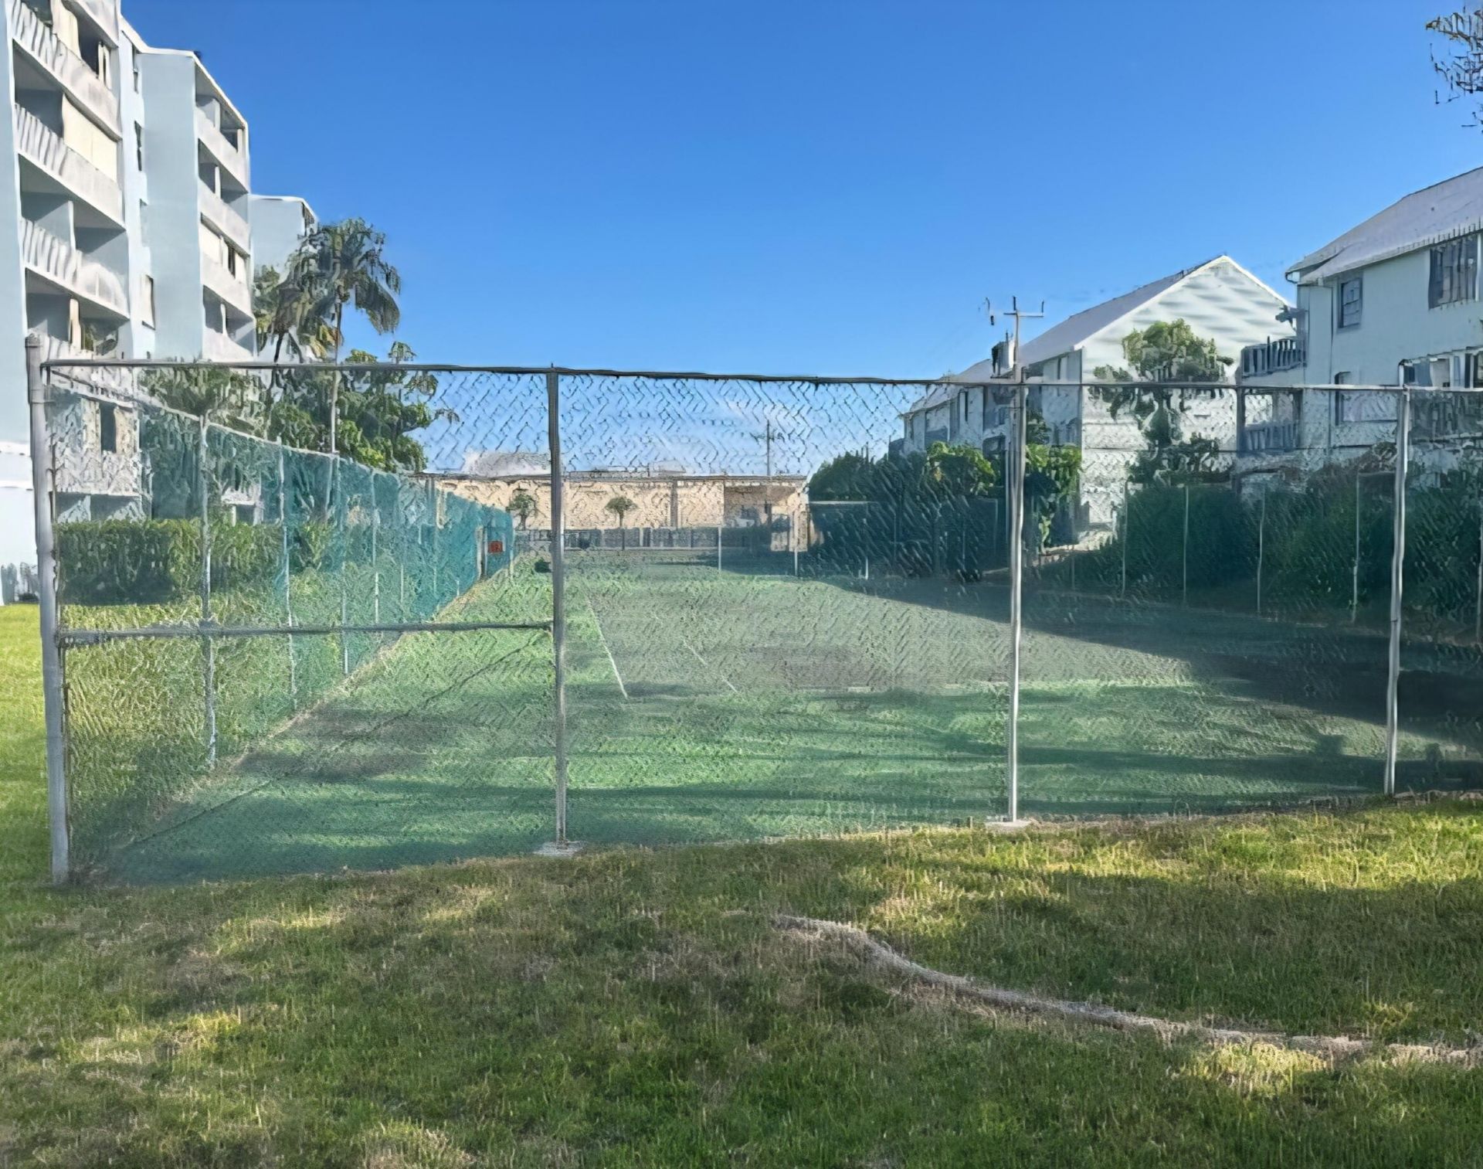
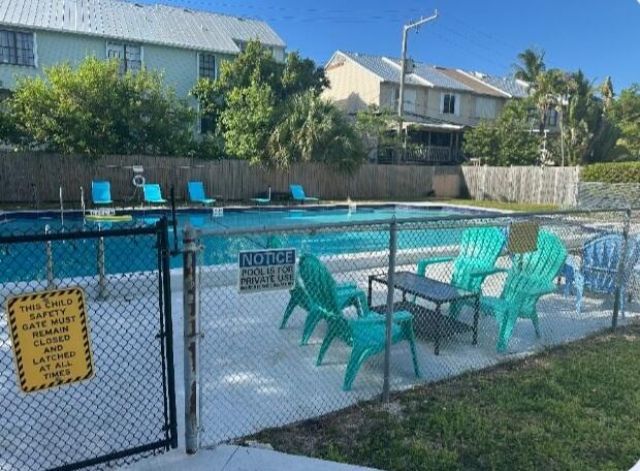
3312 Northside Drive, Unit APT 407, Key West, FL 33040 Photo
New
3312 Northside Drive, Unit APT 407, Key West, FL 33040 Photo
New
3312 Northside Drive, Unit APT 407, Key West, FL 33040 Photo

6 Photos

3312 Northside Drive, APT 407 Key West, FL 33040
$455,000
  • Beds
    2
  • Baths
    1 full
  • Total Square Feet
    696

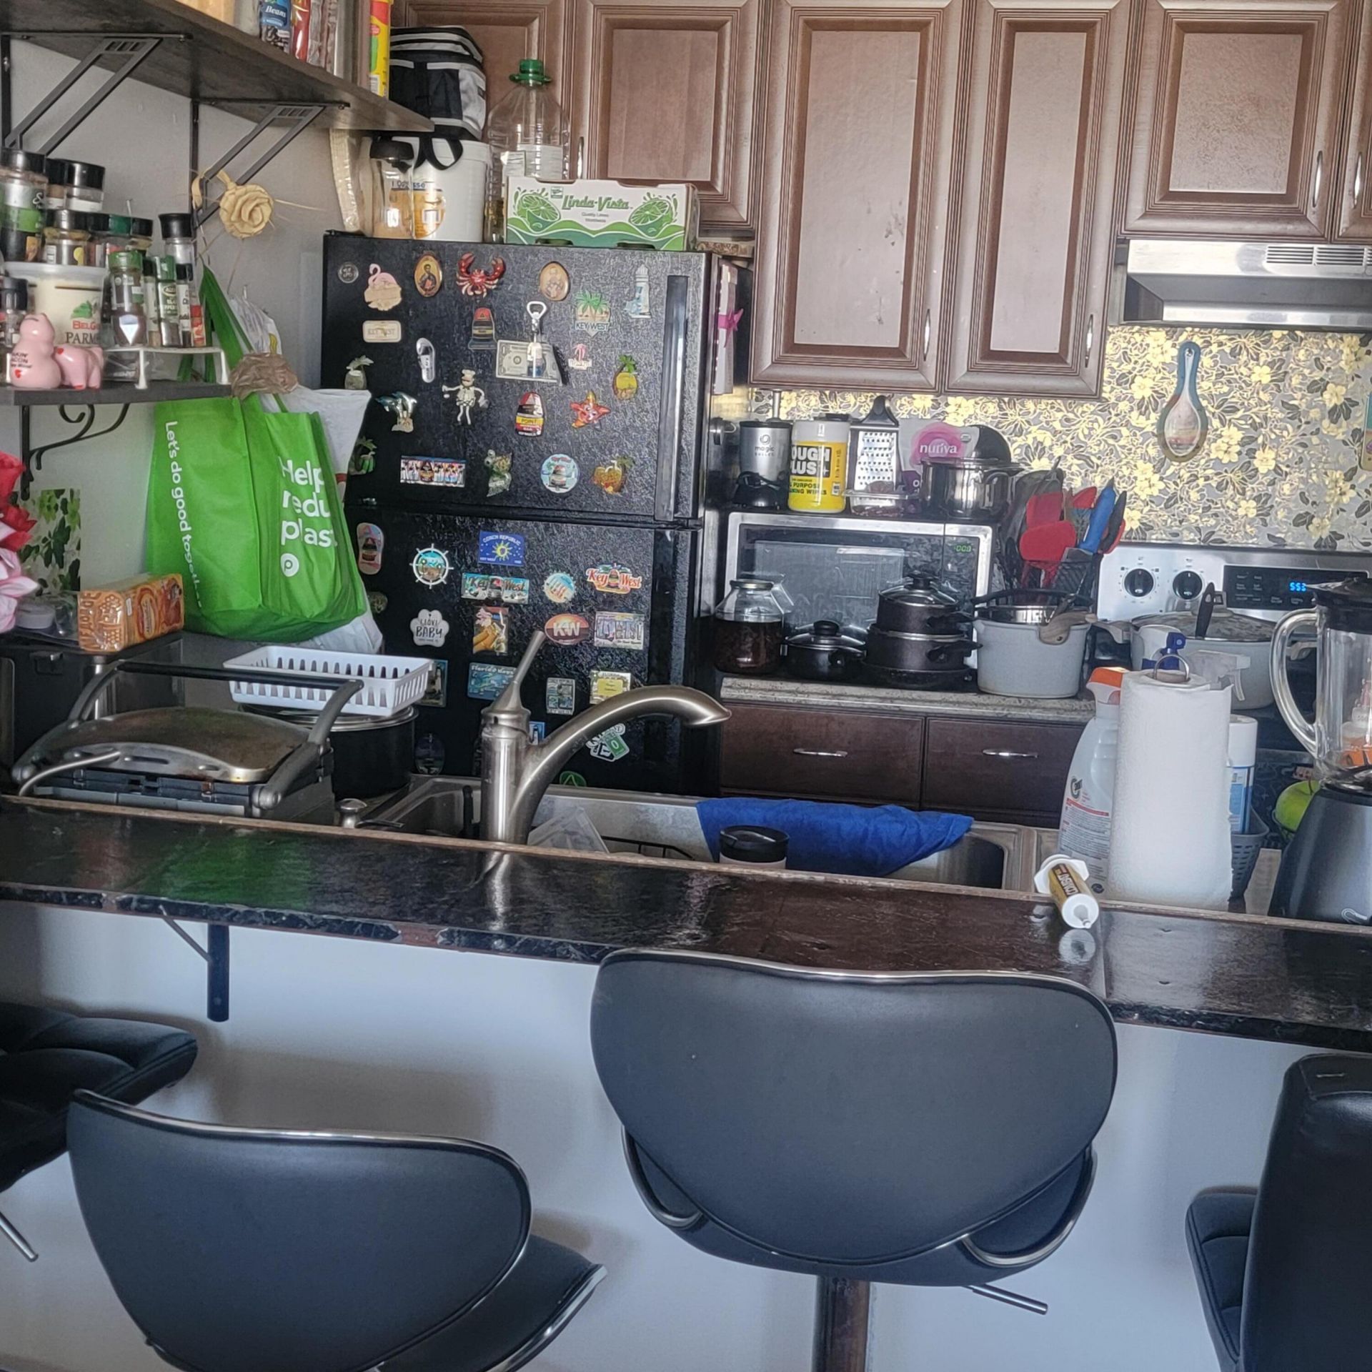
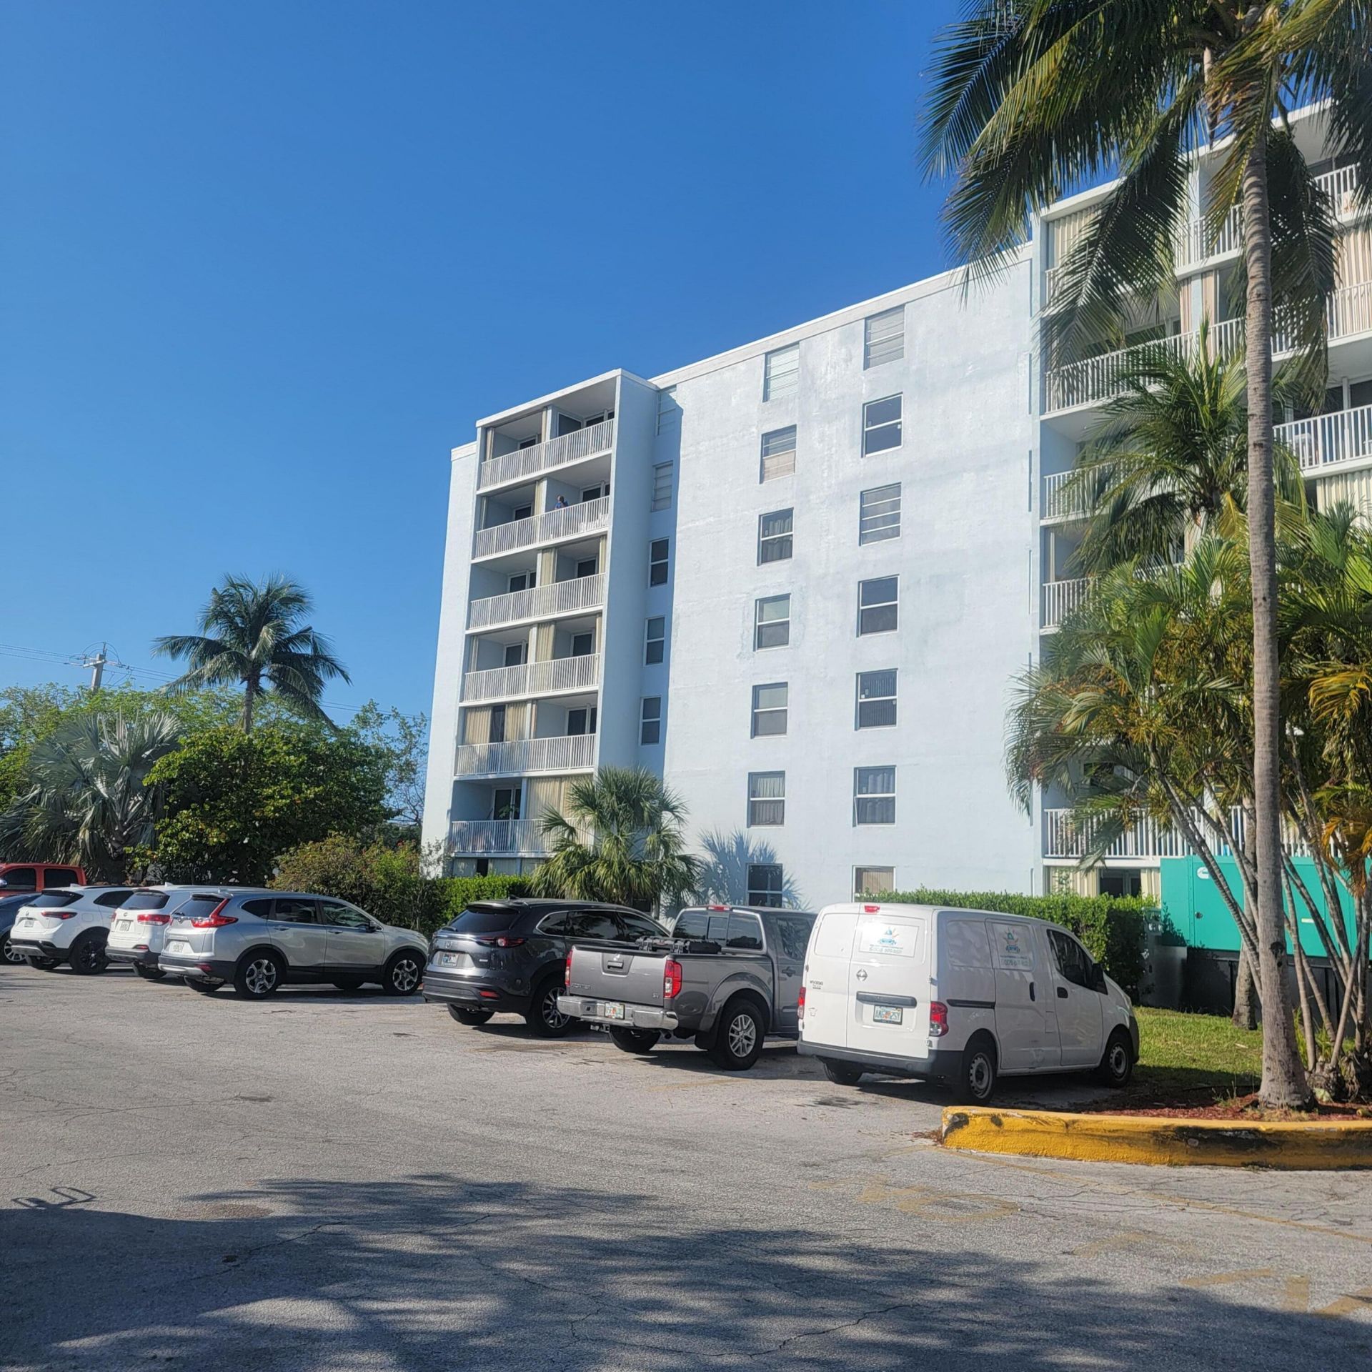
First time on the market since 1982. Santa clara condo building has been totally renovated with its 40 year inspection completed with no assesments to worry about This 2 bedroom 2 bath has all the updates and has tenants paying $ 3100 per month . The tenants would like to stay . Need at least 24 hrs to show . Owners are license realtors

Property Summary

MLS Number: 621283
Status: Active
Days on Market: 3
Subdivision: Santa Clara (30)
County: Monroe
Bedrooms: 2
Total Square Feet: 696
Price Per Sq. Ft.: $654
New Constuction: No
Waterfront: No
Property Type: Residential - Condominium
Cooling: Central Air
Lot Size: 0.00Acre(s)
Taxes: $2,250
Year Built: 1980
HOA Fee: 1043.00/Monthly

Property Details

Appliances: Refrigerator, Range
Building Above Flood: Unknown
Days on Site: 3
Dockage: None
Exterior: Concrete
Fee Includes: Exterminating, Security, Common Area Mnt, Building Insurance, Bldg Exterior Mnt
Flood Zone: AE
Furnished: Unfurnished
Key/Island: Key West
Key West Neighborhood: New Town
Listing Board: Key West Association
Lot Dimensions: 0.00Acre(s)
Off Shore Island: Yes
Parcel #: 00066171005400
Parking: Open Parking
Pets: Pets Allowed
Pool: In Ground
Porch/Balcony: Open Porch/Balcony
Property Condition: Updated/Remodeled
Security: Electric Gate
Sewer Hookup: Yes
Swimming Pool: Yes
Tax exemptions: Homestead
Utilities: FKAA, Buyer to Verify
Waterfront: None
Waterview: No Waterview
Zoning: RO - Residential/Office
Construction: Concrete

Neighborhood Information

Neighborhood Map

Neighborhood Hero

Neighborhood Highlights

Neighborhood Characteristics

Neighborhood Market Trend

Neighborhood Schools

Courtesy of

Agency Name: Berkshire Hathaway HomeServices Knight & Gardner Realty
Agent Name: Louis Condos
Agency Phone: (305) 294-5155

agent picture

Presented by

Agent Name: Owen Buckman
Agent Phone:
Agency Title: Illustrated Properties
Request Info

IDX logo

Owen Buckman
ipre.com
Agent Cell:
561.371.0880
Office Phone:
561.626.7000

Mortgage Calculator

%
years/fixed
yearly
yearly (est.)

Estimated Payment

$ 2,554.32 Principal & Interest $2,234.11 Property Tax $187.50 Homeowner's Insurance $132.71
Mortgage Logo

Login to My Illustrated Account