SIGN UP Login/Register
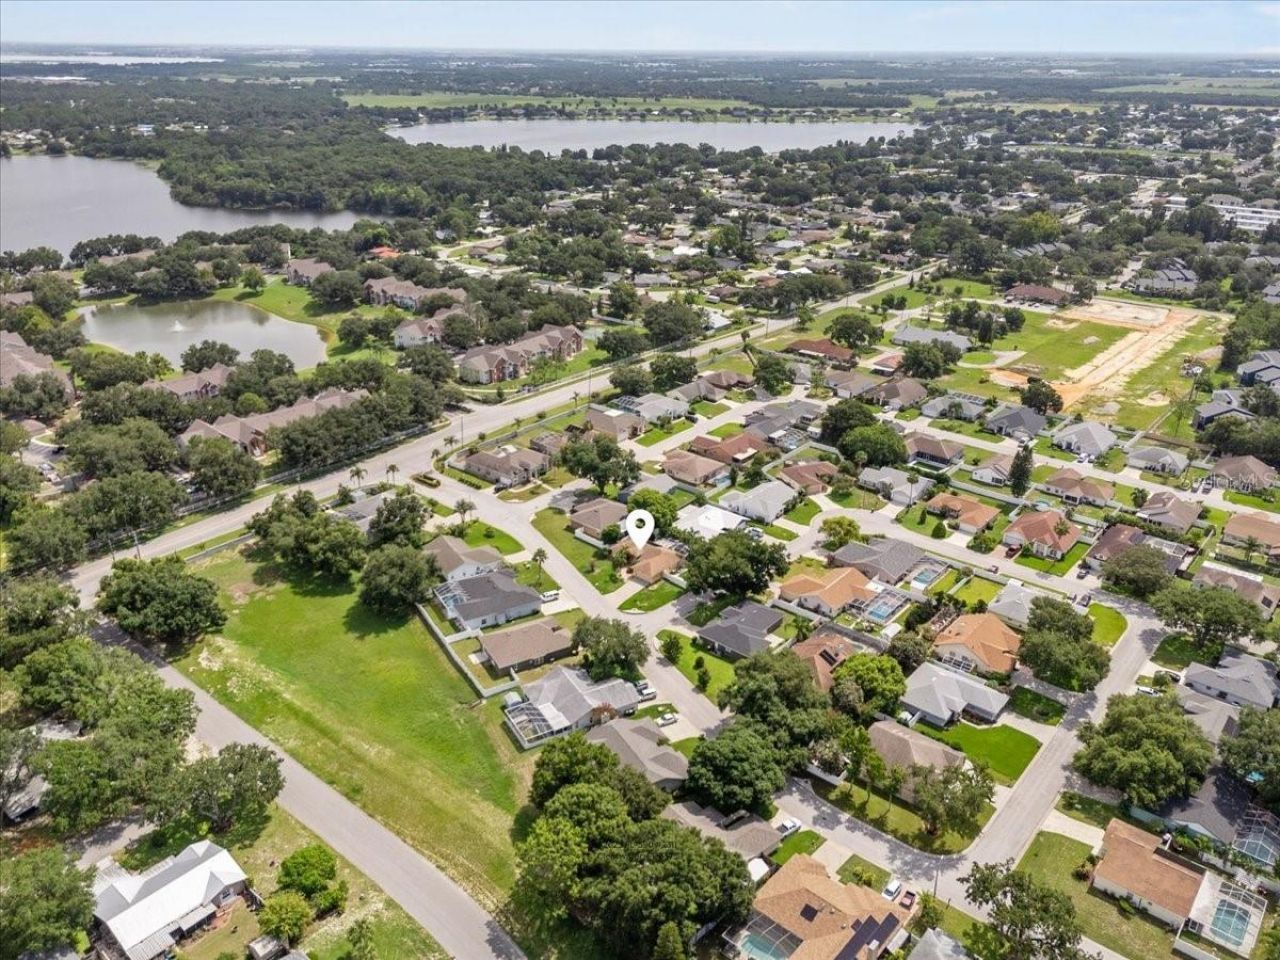
307 Sterling Drive, Winter Haven, FL 33884 Photo
New
307 Sterling Drive, Winter Haven, FL 33884 Photo
New
307 Sterling Drive, Winter Haven, FL 33884 Photo

17 Total Photos [Click to View All]

307 Sterling Drive Winter Haven, FL 33884
$260,000
  • Beds
    3
  • Baths
    2 full
  • Total Square Feet
    1,444
  • Lot Size
    0.18 acre(s)

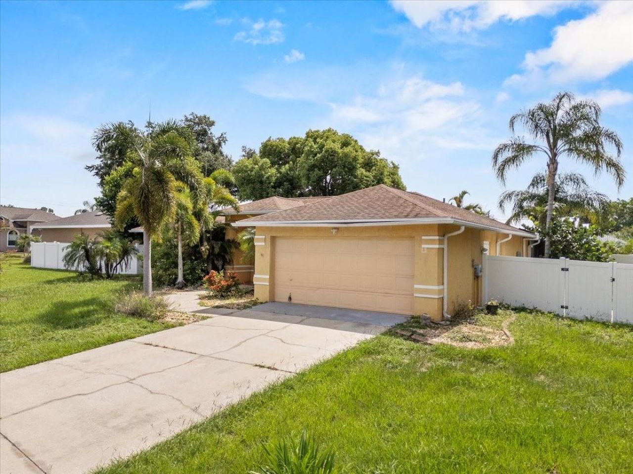
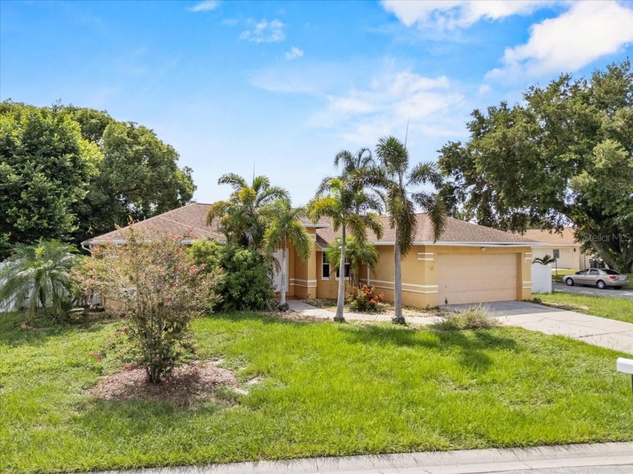
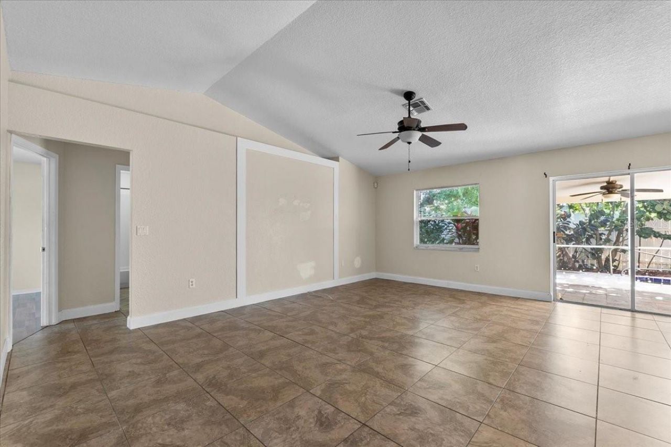
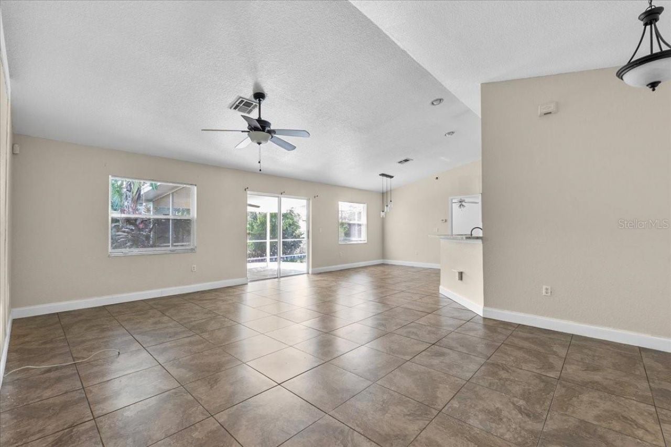
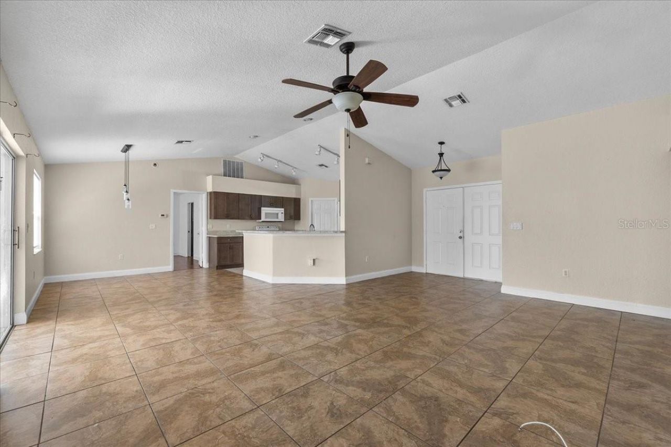
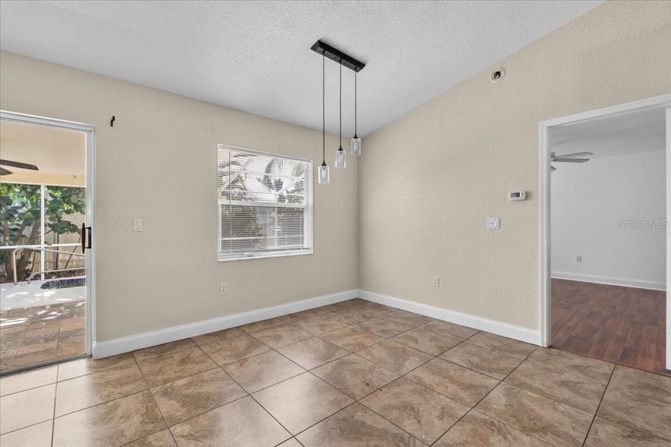
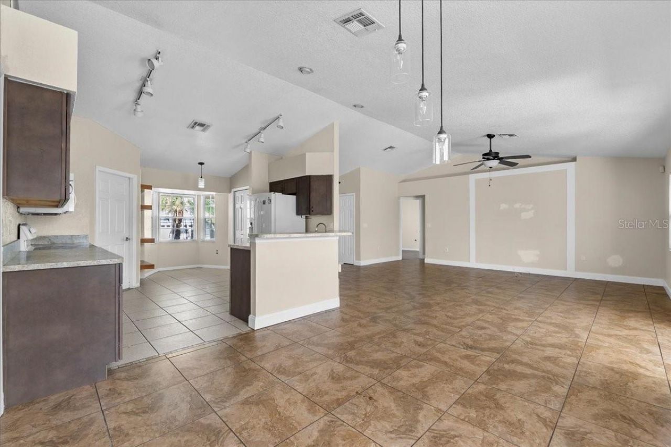
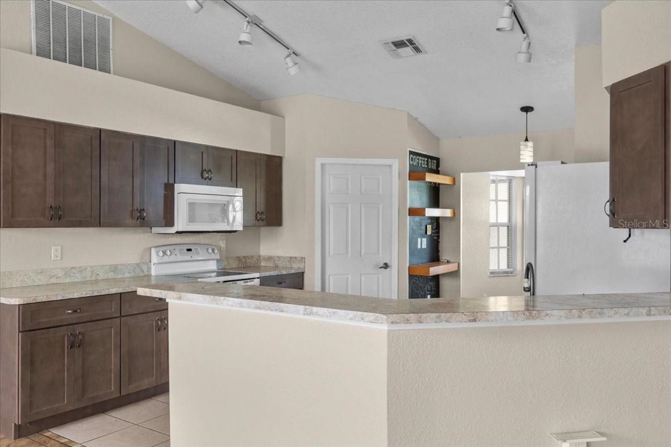
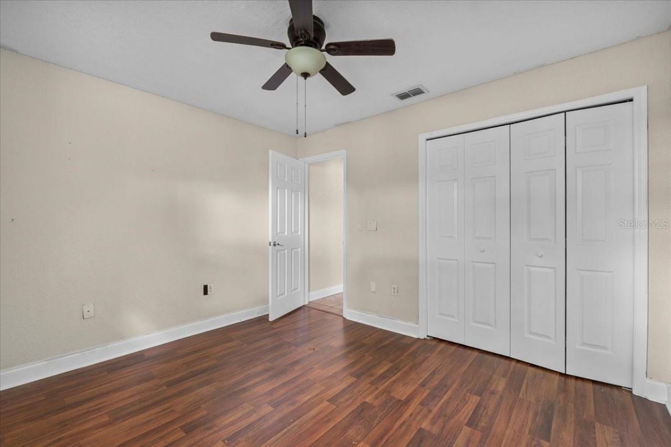
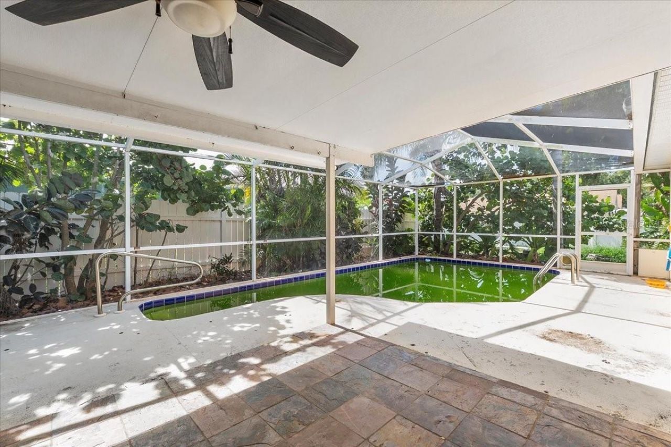
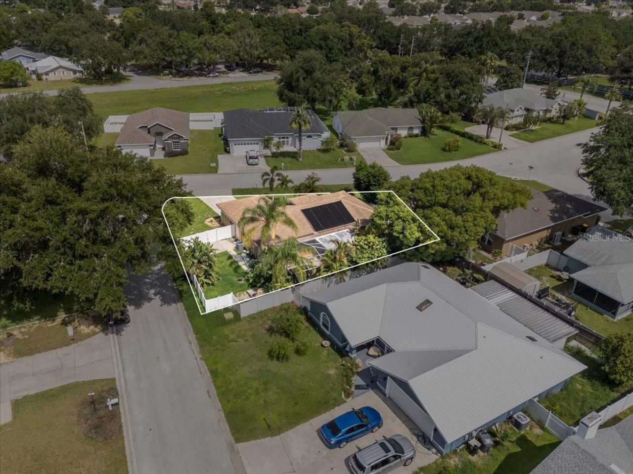
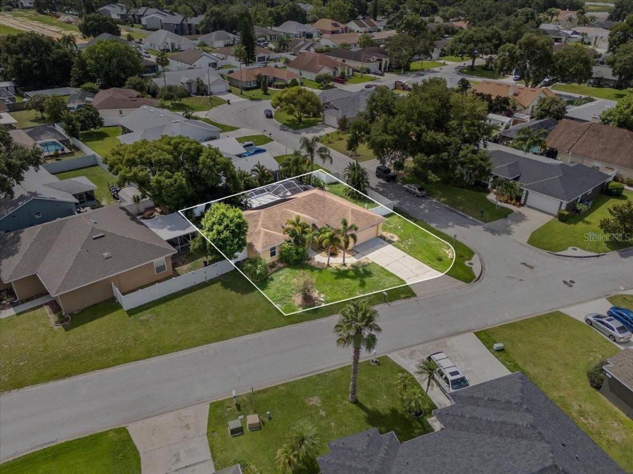
Short Sale. Short Sale. Looking for a nice home with amazing potential and opportunity to gain equity? This one may be IT for you! Welcome to this 3-bedroom, 2-bath move-in ready home located in the peaceful and sought-after SE Winter Haven area! Situated on an OVERSIZED corner lot, this home features a fully fenced backyard, high ceilings, and ceramic tile flooring throughout the main living spaces. You'll love the screened-in lanai and Private Pool-perfect for relaxing or entertaining year-rou...

View More

Property Summary

MLS Number: S5150673
Status: Active
Days on Market: 3
Subdivision: BERRYHILL
County: Polk
Bedrooms: 3
Total Square Feet: 1,444
Price Per Sq. Ft.: $180
New Constuction: No
Waterfront: No
Property Type: Residential - Single Family
Cooling: Central Air
Garage: 2 car attached
Heating: Central
Lot Size: 0.18 Acres
Roof Type: Shingle
Stories: 1.0
Taxes: $3,343
Year Built: 1997
HOA Y/N: Yes

Featured Amenities

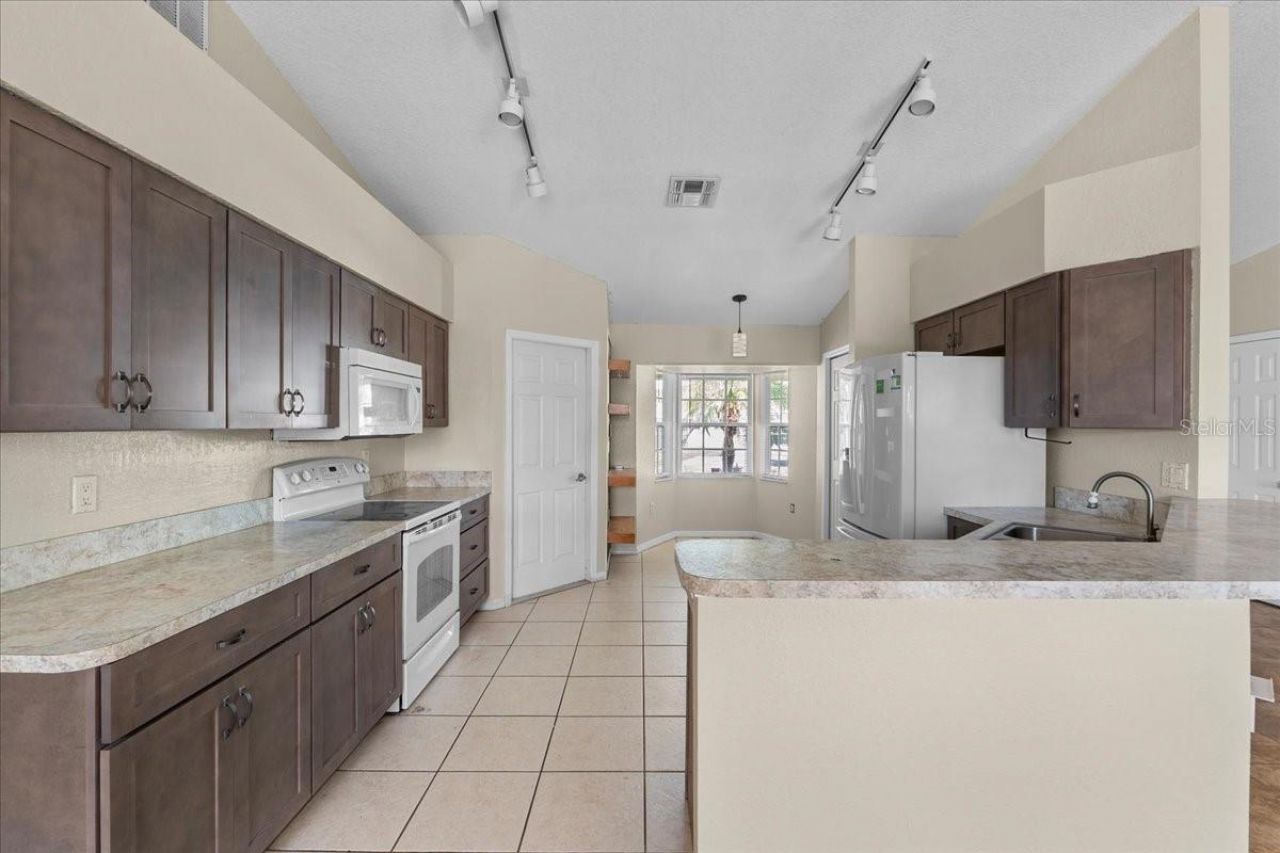
Kitchen/Family Room Combo

Property Details

Appliances: Dishwasher, Microwave, Range, Refrigerator
Days on Site: 3
Directions: Take 429 to I-4 Take the exit onto I-4 W toward Tampa Take exit 55 to merge onto US-27 S/US Hwy 27 S Merge onto US-27 S/US Hwy 27 S Pass by 7-Eleven (on the right in 0.8 mi) Turn right onto FL-540 W Turn right onto Cypress Gardens Rd Turn left onto Sterli
Exterior: Block, Stucco
Outdoor Features: Lighting, Sidewalk
Flood Zone Code: X
Flooring: Ceramic Tile, Laminate
Foundation: Slab
Home Warranty Y/N: No
Lot Dimensions: 0.18
Ownership: Fee Simple
Pets Allowed: No
Pool: In Ground
Property Attached Y/N: No
Property Sub-Type: Single Family Residence
Sewer: Public Sewer
Showing Instructions: Appointment Only, Lock Box Coded
Special Sale Provisions: Short Sale
Swimming Pool: Yes
Utilities: Cable Available, Phone Available
Water: Public
Water Access Y/N: No
Construction: Block,Stucco

Room Sizes

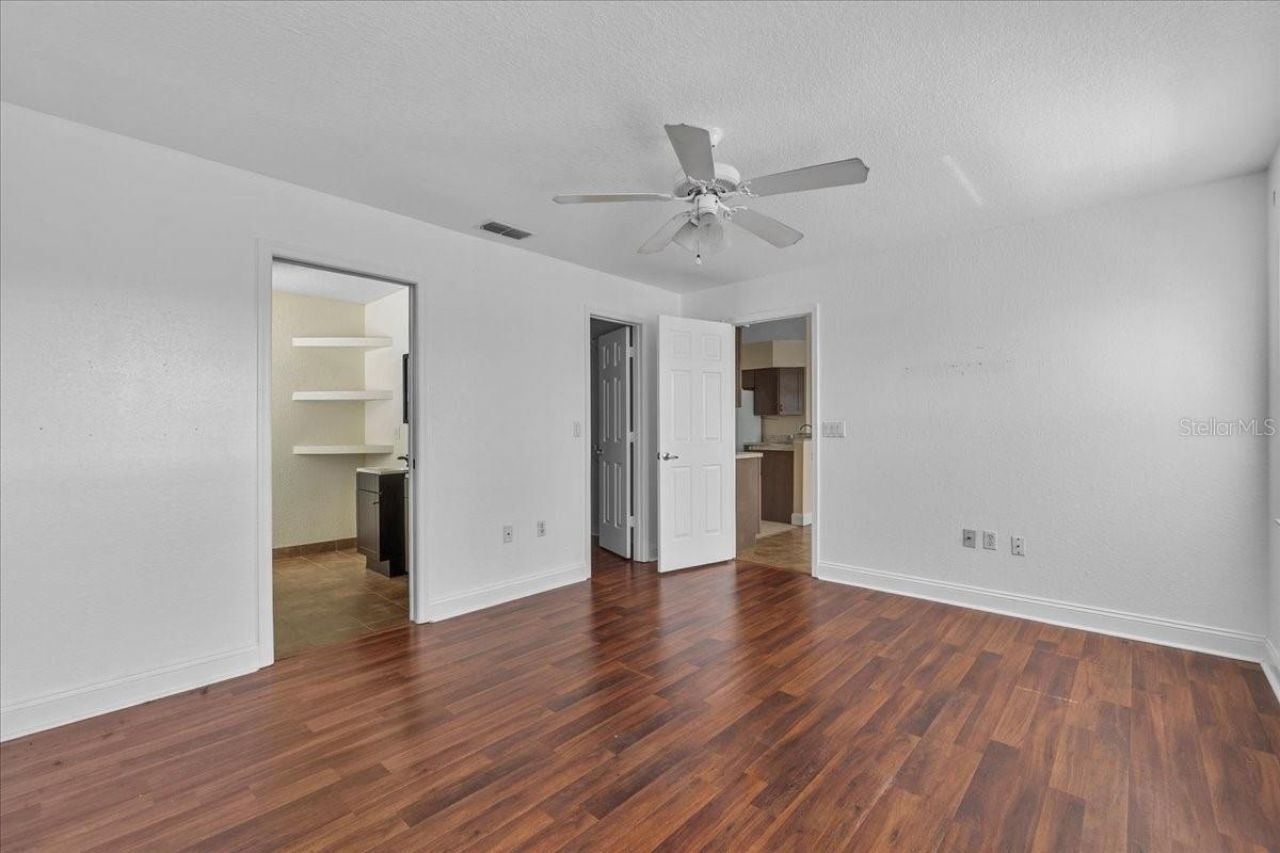
Primary Bedroom: 12x16
Kitchen: 12x13
Living Room: 15x16

Neighborhood Information

Neighborhood Map

Neighborhood Hero

Neighborhood Highlights

Neighborhood Characteristics

Neighborhood Market Trend

Neighborhood Schools

Courtesy of

Agency Name: KELLER WILLIAMS ADVANTAGE III
Agency Contact: murraycoleman@kw.com
Agent Name: Krichely Gonzalez Rodriguez

agent picture

Presented by

Agent Name: Owen Buckman
Agent Phone:
Agency Title: Illustrated Properties
Request Info

IDX logo

Owen Buckman
ipre.com
Agent Cell:
561.371.0880
Office Phone:
561.626.7000

Mortgage Calculator

%
years/fixed
yearly
yearly (est.)

Estimated Payment

$ 1,631.05 Principal & Interest $1,276.64 Property Tax $278.58 Homeowner's Insurance $75.83
Mortgage Logo

Login to My Illustrated Account

Pixel