SIGN UP Login/Register
2518 Shadybranch Drive, Orlando, FL 32822 Photo
New - 24 Hours Ago
2518 Shadybranch Drive, Orlando, FL 32822 Photo
New - 24 Hours Ago
2518 Shadybranch Drive, Orlando, FL 32822 Photo

28 Total Photos [Click to View All]

2518 Shadybranch Drive Orlando, FL 32822
$348,000
  • Beds
    3
  • Baths
    2 full
  • Total Square Feet
    1,311
  • Lot Size
    0.13 acre(s)

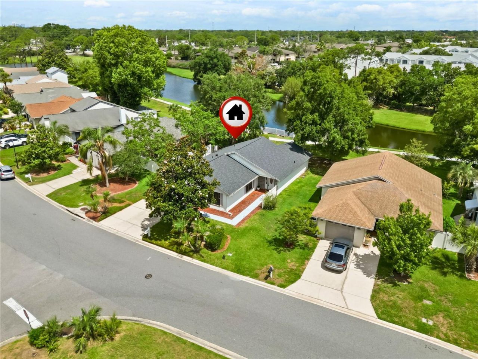
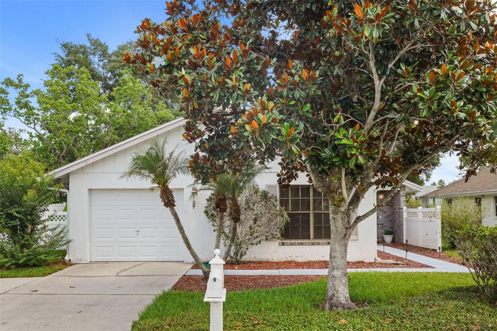
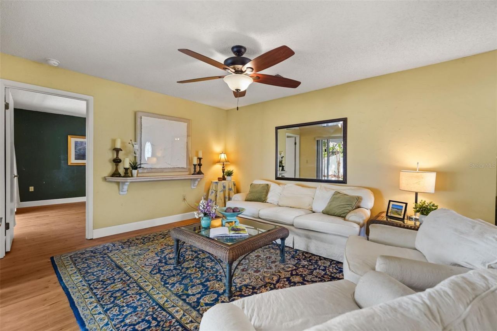
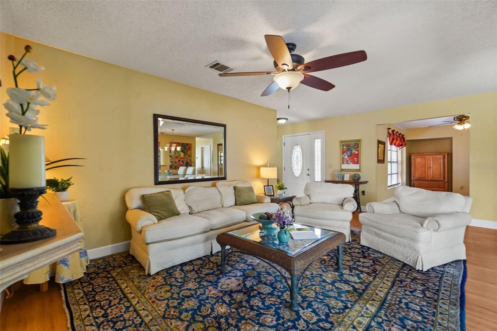
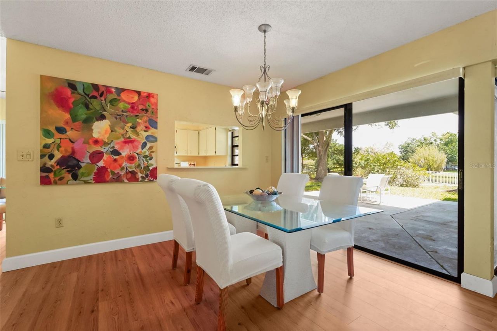
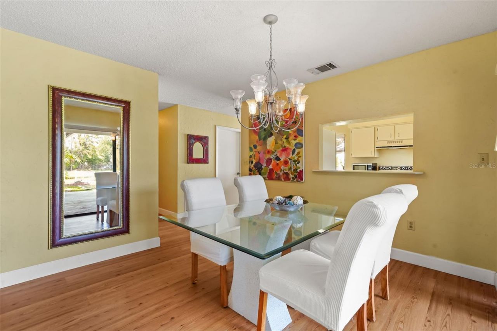
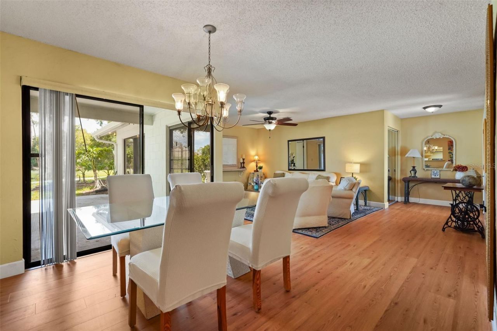
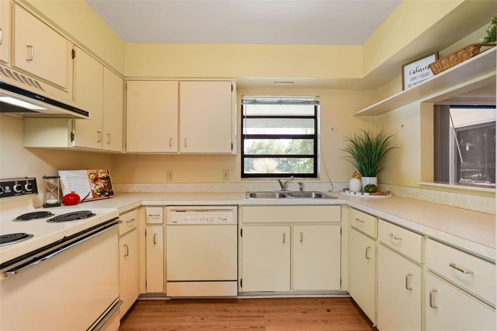
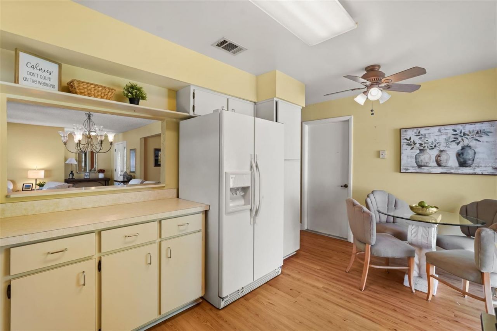
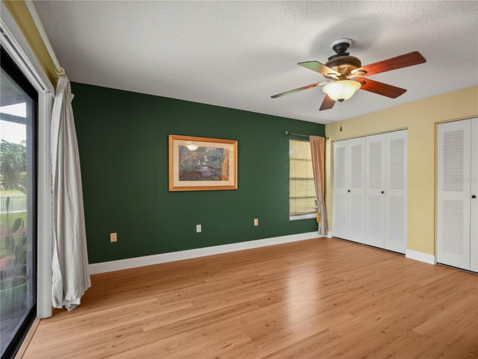
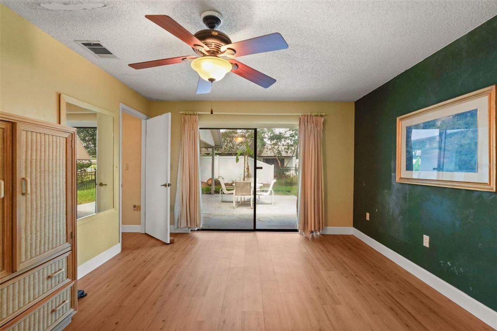
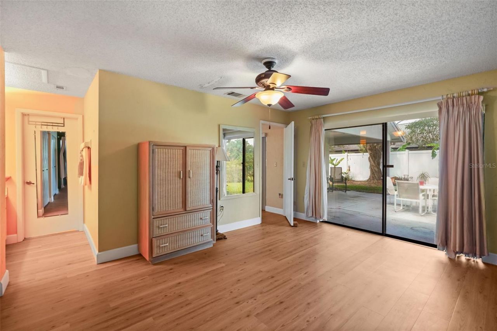
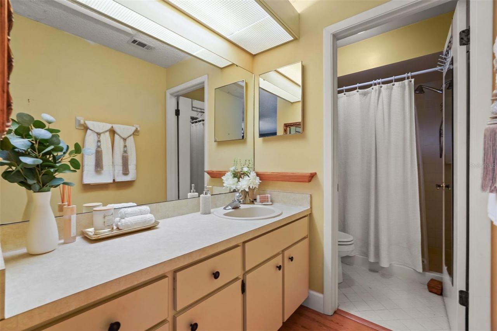
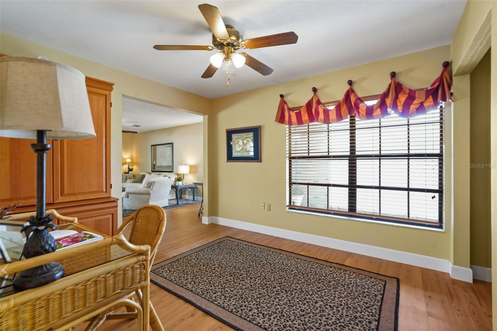
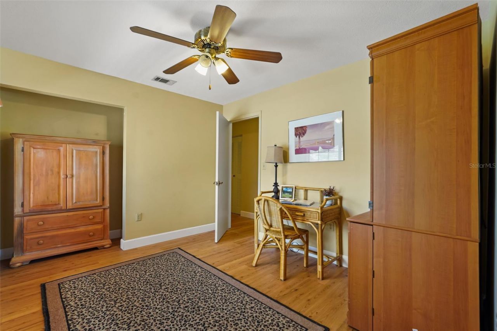
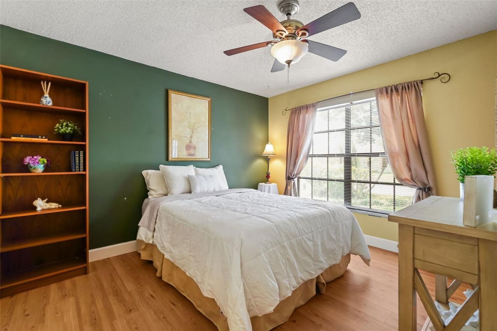
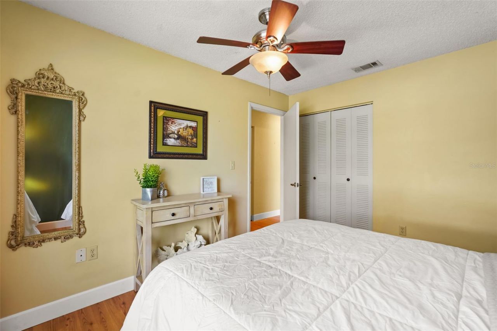
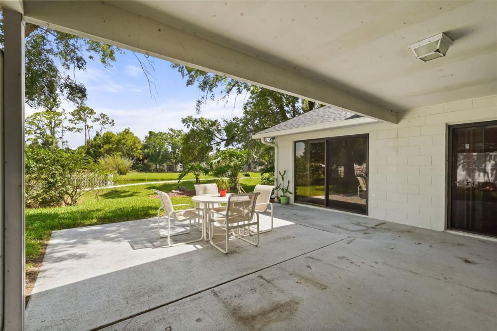
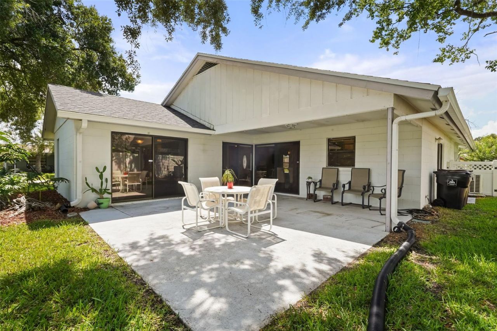
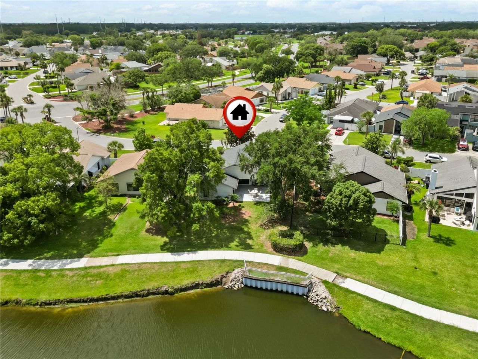
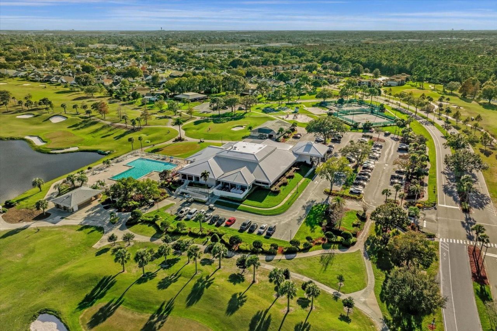
Welcome to this stunning waterfront home nestled in the highly sought-after Ventura Country Club, a resort style golf gated community often referred to as 'Orlando's Best Kept Secret. This remarkable residence features an exceptional light-filled open split floor plan, highlighted by an expansive formal living and dining area that offers breathtaking views of the tranquil waters from an oversized lot. With its elegant blonde laminate wood flooring and 5 baseboards throughout, this home exudes so...

View More

Property Summary

MLS Number: O6411087
Status: Active
Days on Market: 1
Subdivision: SHADYBRANCH VILLAGE
County: Orange
Bedrooms: 3
Total Square Feet: 1,311
Price Per Sq. Ft.: $265
New Constuction: No
Waterfront: No
Property Type: Residential - Single Family
Cooling: Central Air
Garage: 1 car attached
Heating: Central, Electric
Lot Size: 0.13 Acres
Roof Type: Shingle
Stories: 1.0
Taxes: $5,192
Year Built: 1983
HOA Y/N: Yes

Featured Amenities

Ceiling Fans(s)
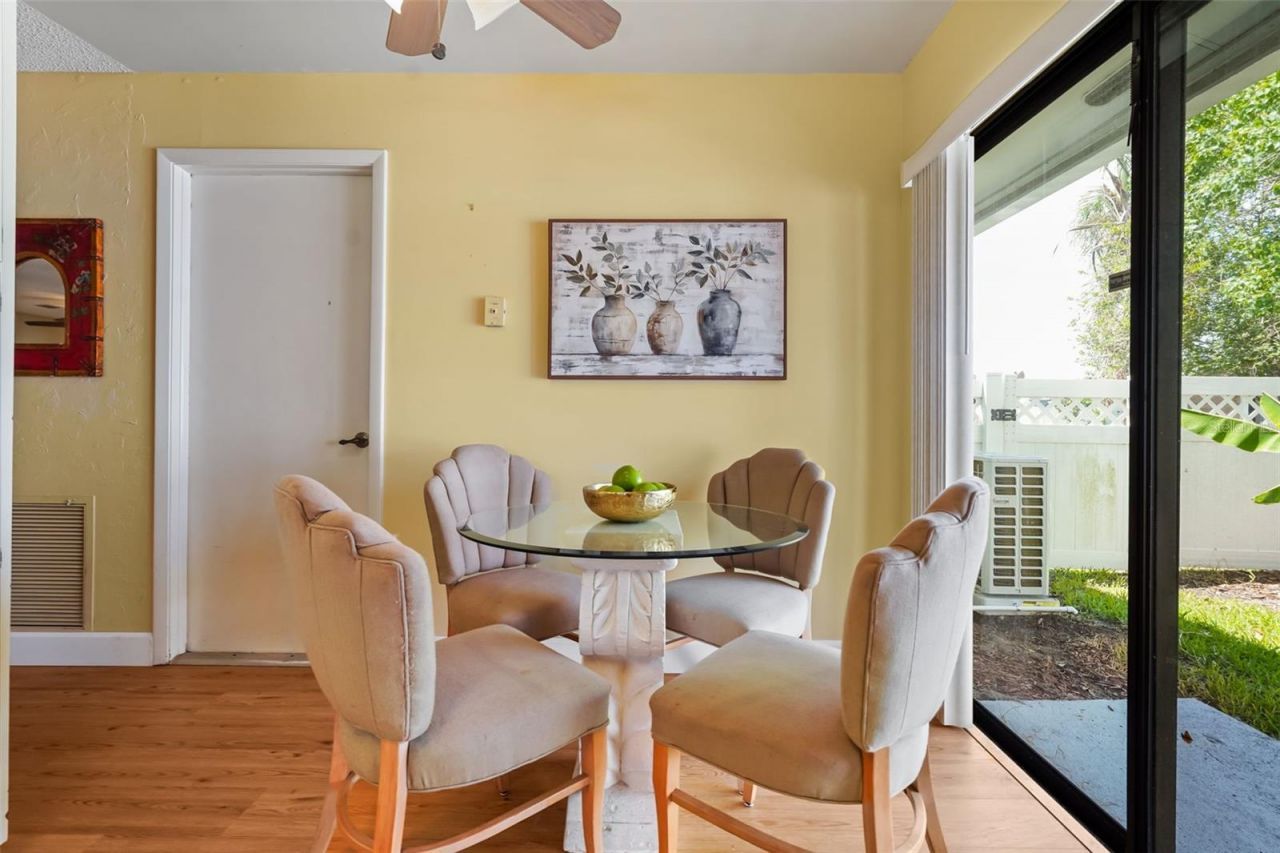
Eat-in Kitchen
Living Room/Dining Room Combo
Basketball Court
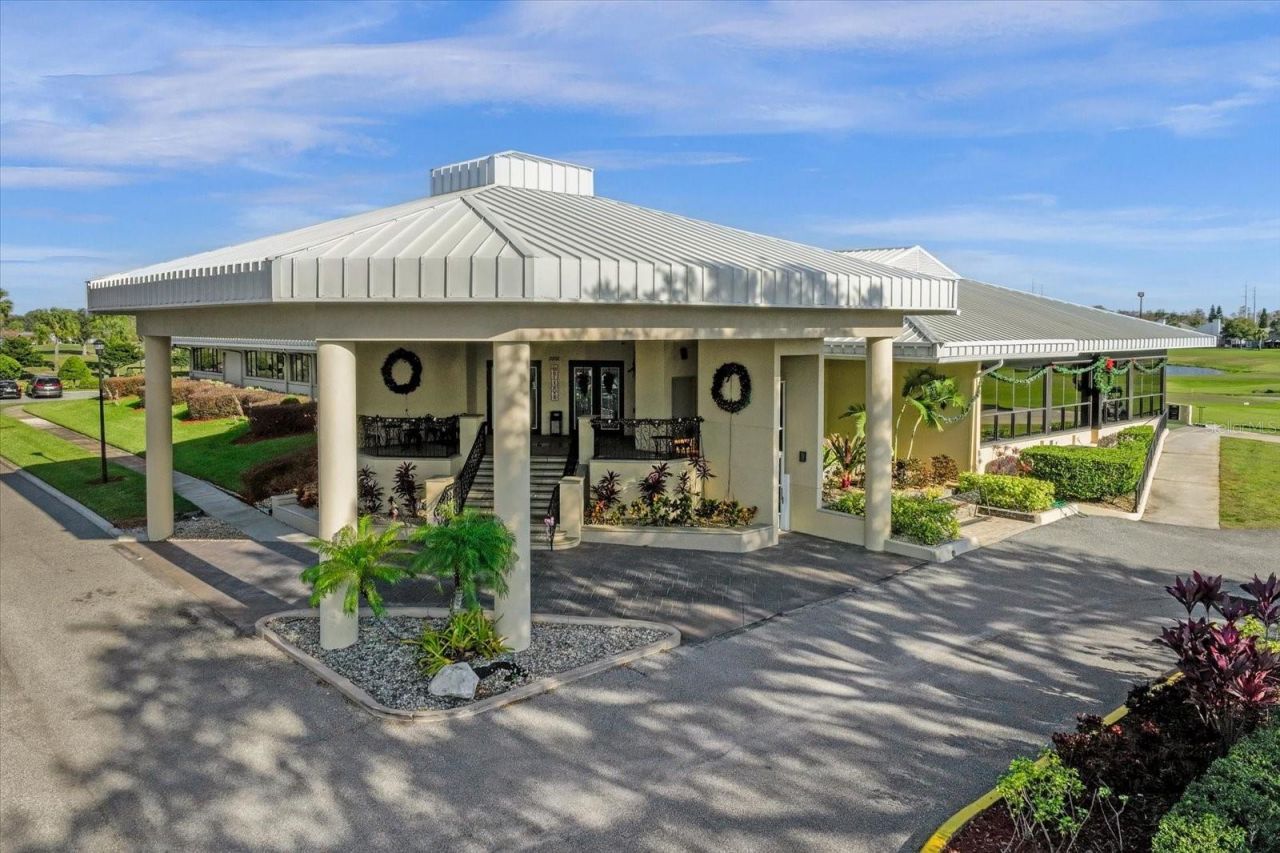
Clubhouse
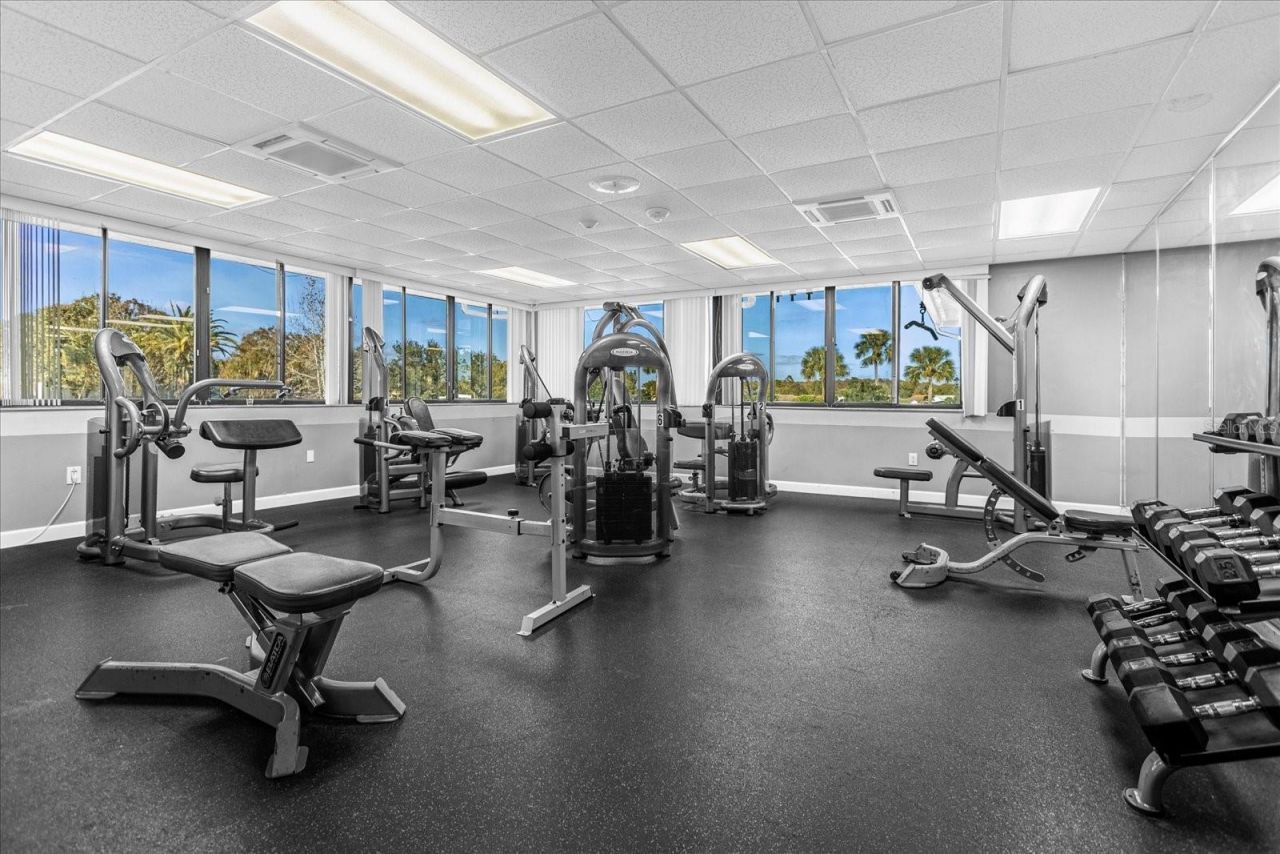
Fitness Center
Gated
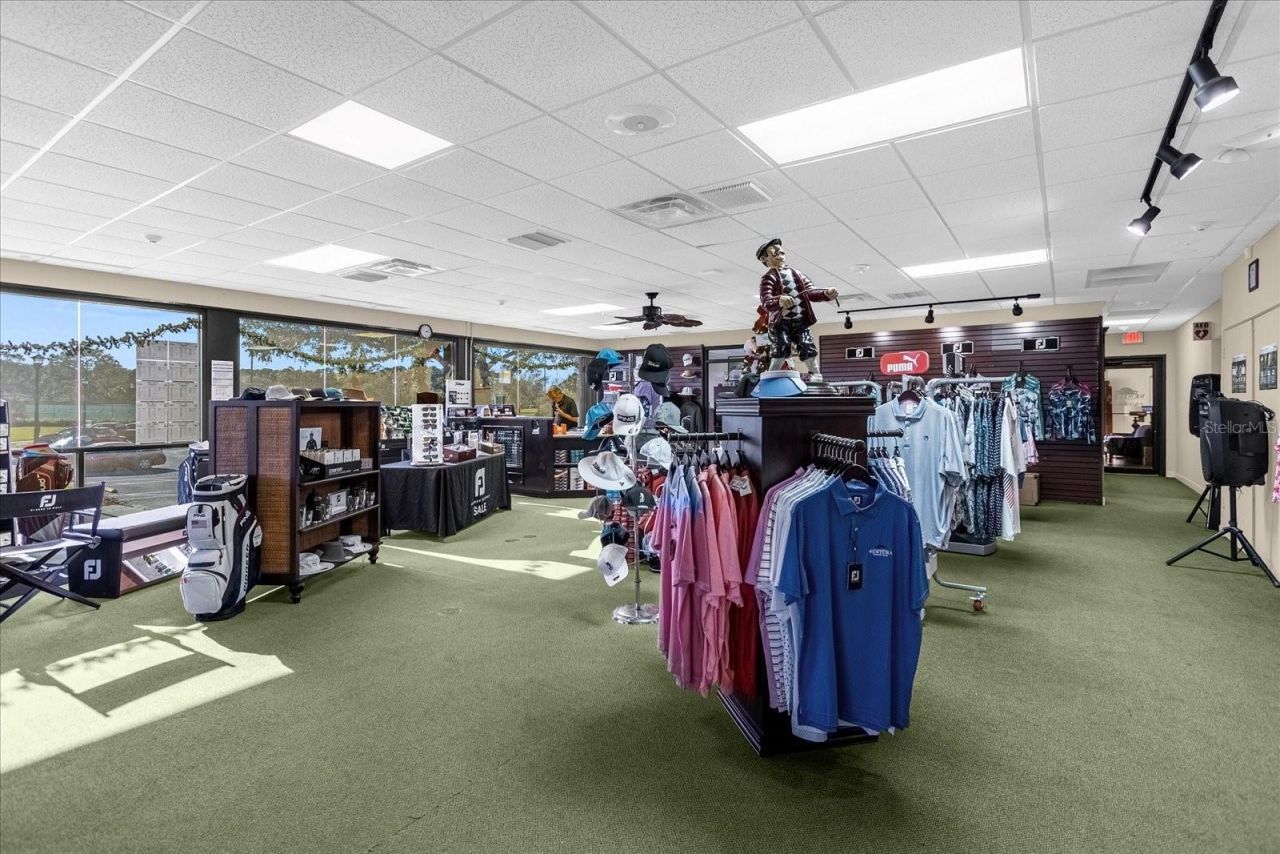
Golf Course
Pickleball Court(s)
Playground
Pool
Recreation Facilities
Security
Tennis Court(s)

Property Details

Appliances: Dishwasher, Disposal, Dryer, Range Hood, Refrigerator, Washer
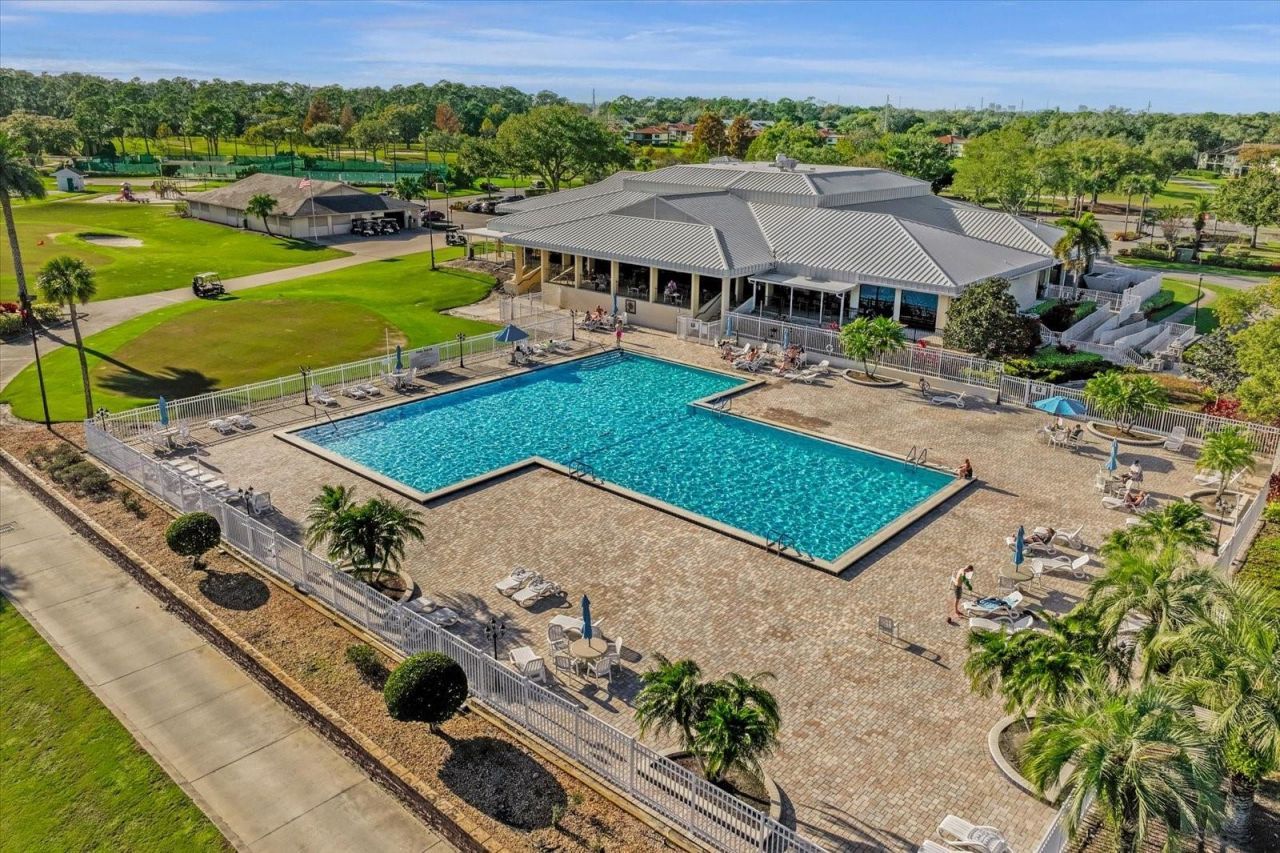
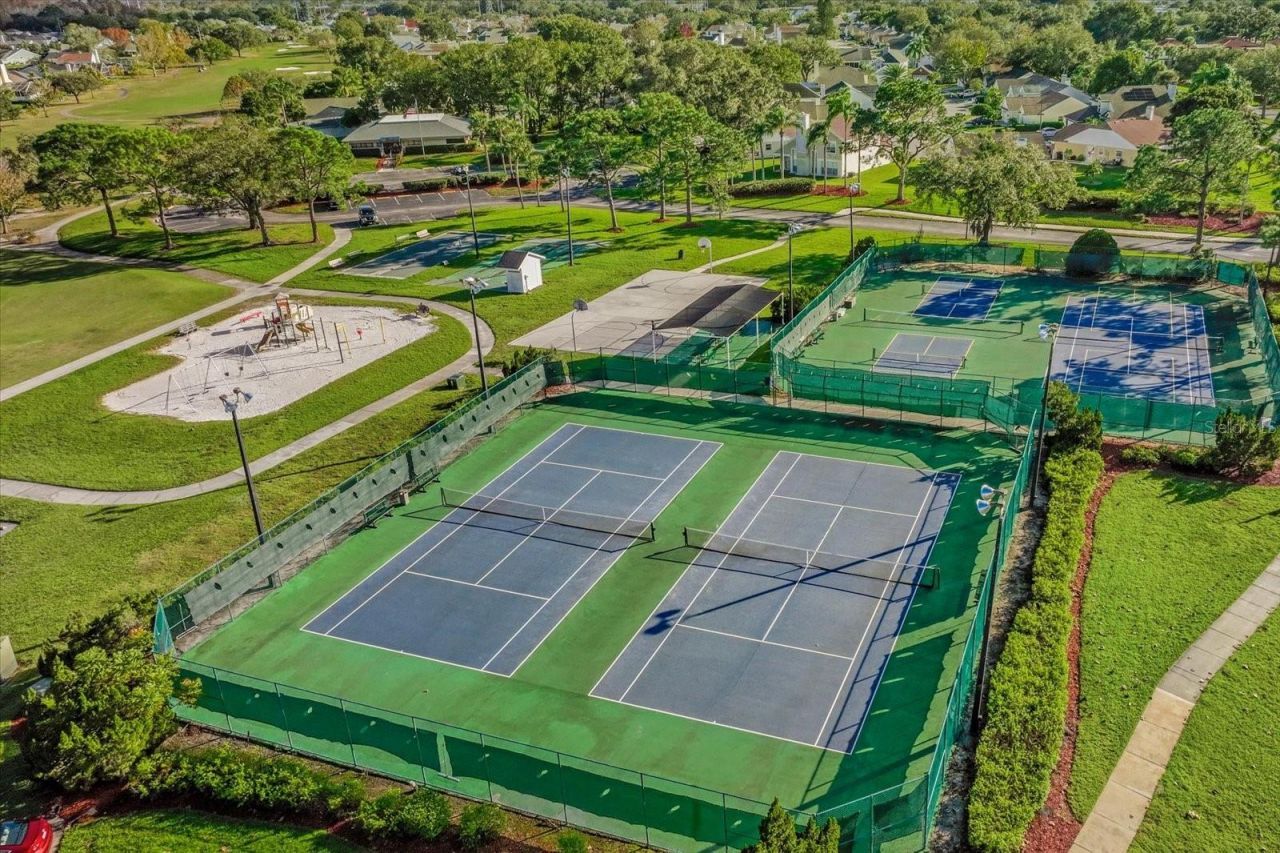
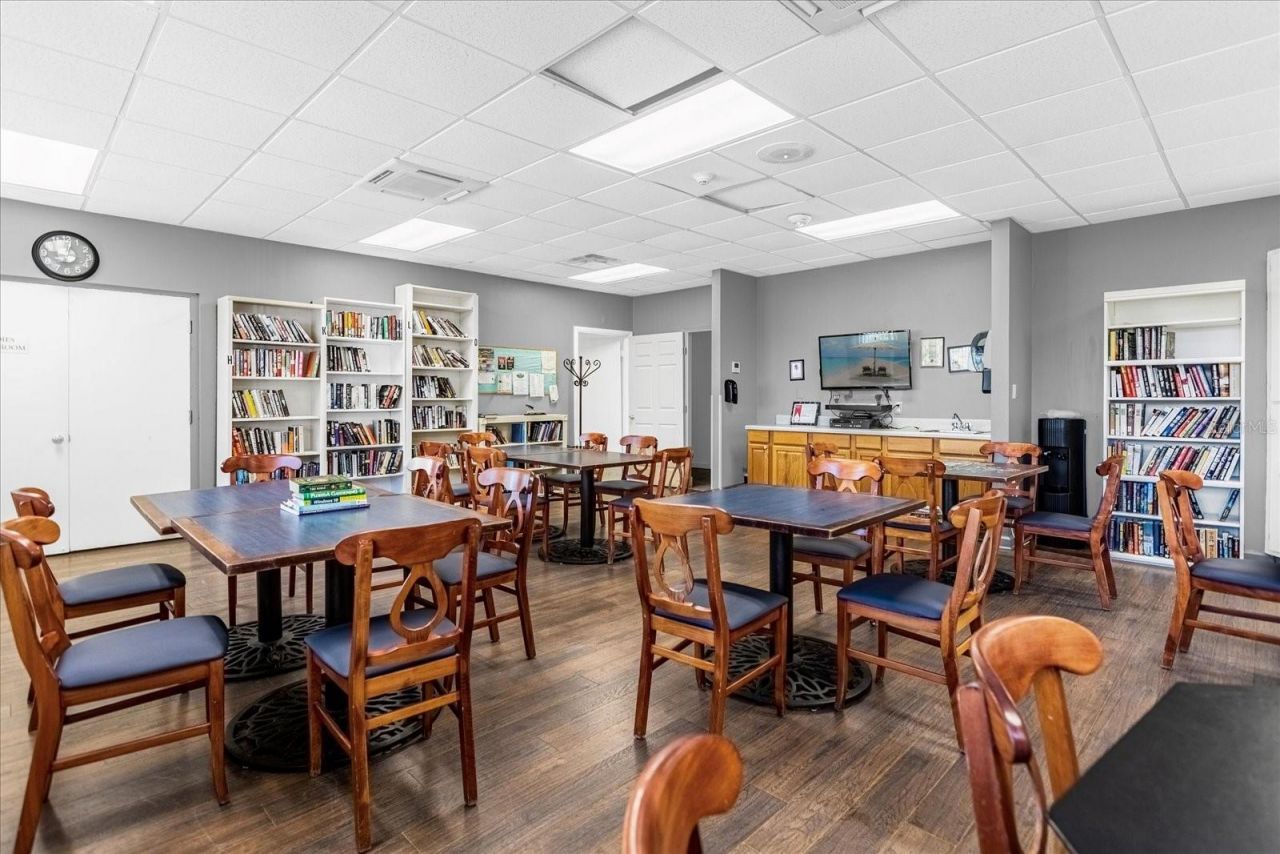
Community Features: Clubhouse, Deed Restrictions, Fitness Center, Gated Community - Guard, Golf Carts OK, Golf, Playground, Pool, Restaurant, Sidewalks, Tennis Court(s), Street Lights
Days on Site: 1
Directions: Semoran Blvd (436) to East on Curry Ford Rd. to Right on Woodgate Blvd. - Pass the guard gate to First Right on Shadybranch Drive - Fourth House on the Right.
Exterior: Stucco
Outdoor Features: Private Yard, Rain Gutters, Sliding Doors
Flood Zone Code: X
Flooring: Laminate
Foundation: Slab
Frontage Pond: 48
Home Warranty Y/N: No
Listing Terms: Cash, Conventional
Lot: City Limits, Near Golf Course
Lot Dimensions: 0.13
Other Equipment: Private Yard
Ownership: Fee Simple
Parking: Driveway, Oversized
Parking Notes: Driveway, Oversized
Patio/Porch: Covered, Rear Porch
Pets Allowed: Cats OK, Dogs OK
Property Attached Y/N: No
Property Sub-Type: Single Family Residence
Security: Gated Community
Sewer: Public Sewer
Showing Instructions: Sentri Lock Box, See Remarks, ShowingTime
Special Sale Provisions: None
Special View Info: Water
Utilities: BB/HS Internet Available, Cable Available, Electricity Connected, Sewer Connected, Underground Utilities
Vegetation: Mature Landscaping
Water: Public
Water Access: Pond
Water Access Y/N: Yes
Water View: Pond
Windows: Blinds
Zoning: PD/AN
Construction: Stucco

Local Schools

High School: Colonial High
Middle School: Stonewall Jackson Middle
Elementary School: Ventura Elem

Neighborhood Information

Neighborhood Map

Neighborhood Hero

Neighborhood Highlights

Neighborhood Characteristics

Neighborhood Market Trend

Neighborhood Schools

Courtesy of

Agency Name: ORLANDO ADVANTAGE REALTY INC
Agency Contact: 407-273-8400
Agent Name: Yadira Kitterman

agent picture

Presented by

Agent Name: Owen Buckman
Agent Phone:
Agency Title: Illustrated Properties
Request Info

IDX logo

Owen Buckman
ipre.com
Agent Cell:
561.371.0880
Office Phone:
561.626.7000

Mortgage Calculator

%
years/fixed
yearly
yearly (est.)

Estimated Payment

$ 2,242.90 Principal & Interest $1,708.73 Property Tax $432.67 Homeowner's Insurance $101.50
Mortgage Logo

Login to My Illustrated Account

Pixel