SIGN UP Login/Register
2104 Freemont Way, Naples, FL 34120 Photo
New - 19 Hours Ago
2104 Freemont Way, Naples, FL 34120 Photo
New - 19 Hours Ago
2104 Freemont Way, Naples, FL 34120 Photo

27 Total Photos [Click to View All]

2104 Freemont Way Naples, FL 34120
$775,000
  • Beds
    3
  • Baths
    3 full
  • Total Square Feet
    2,127
  • Lot Size
    0.16 acre(s)

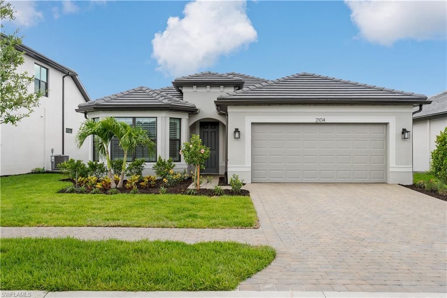
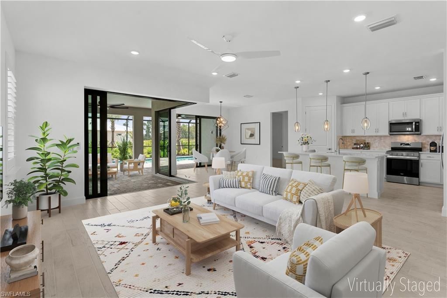
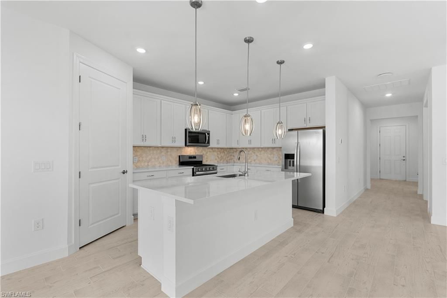
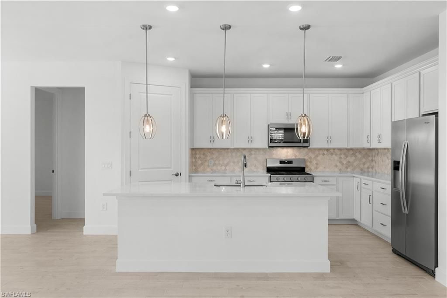
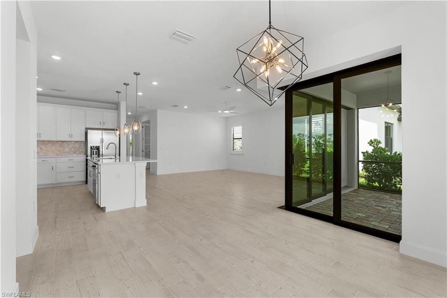
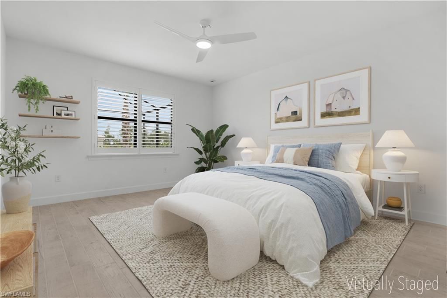
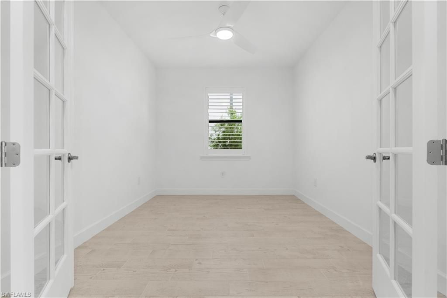
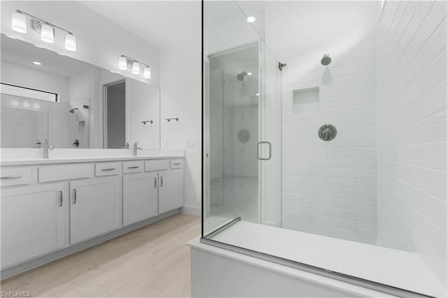
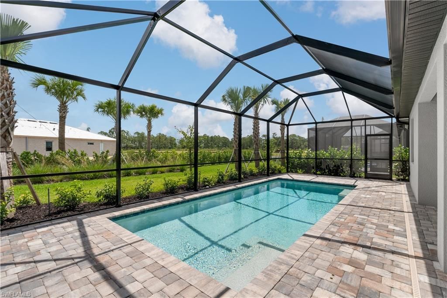
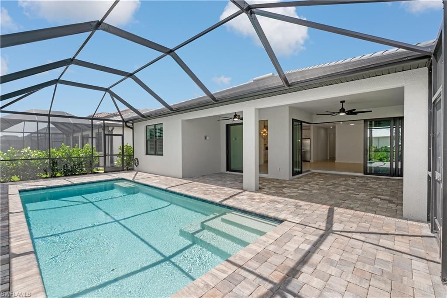
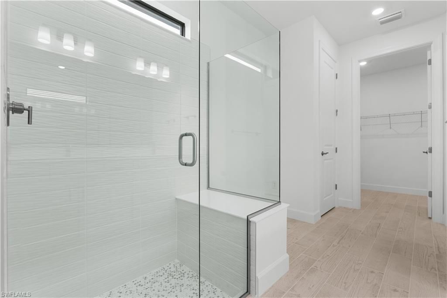
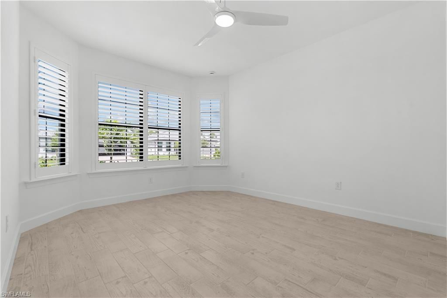
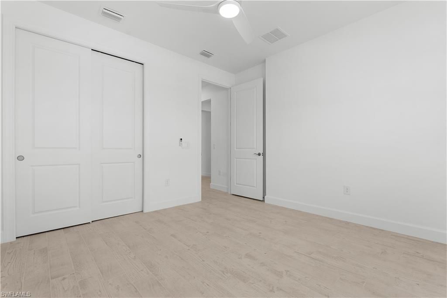
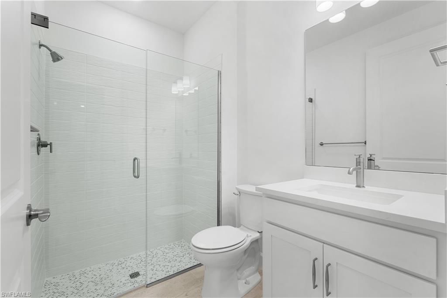
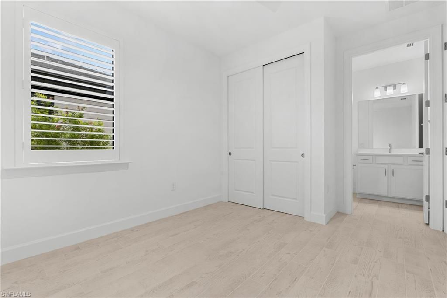
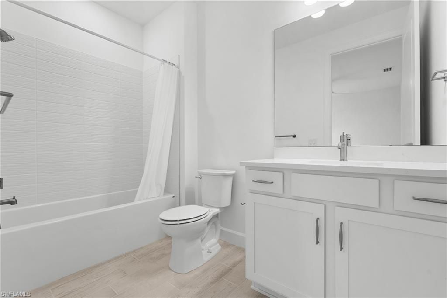
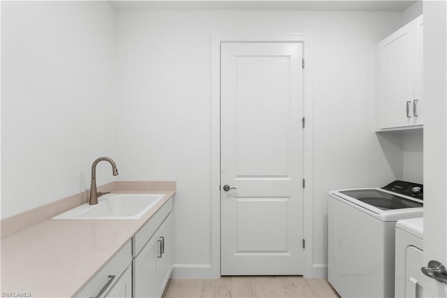
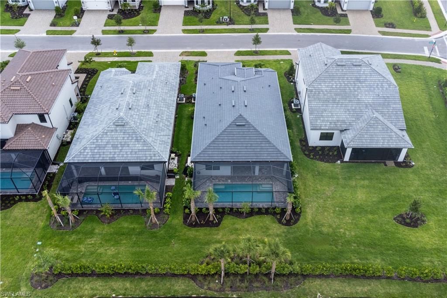
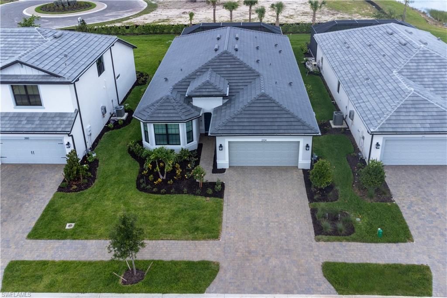
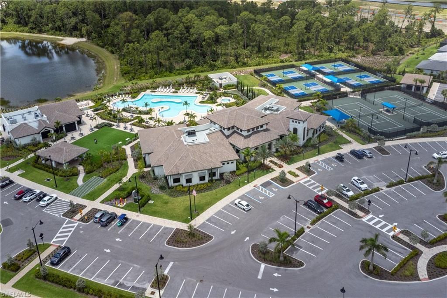
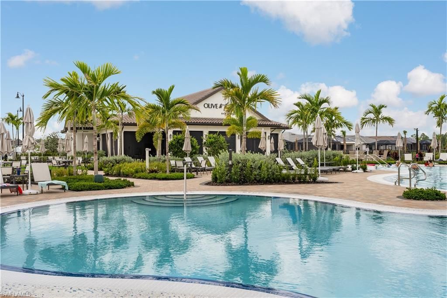
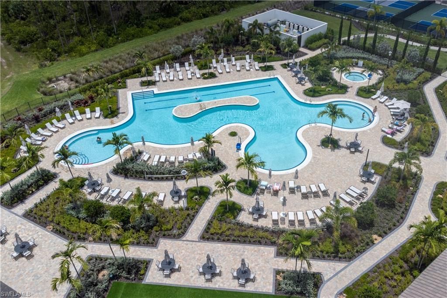
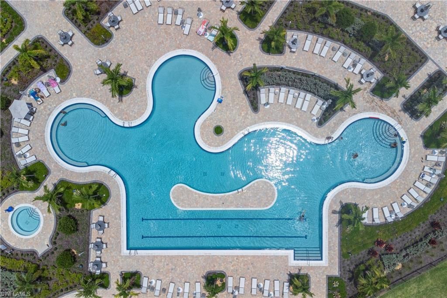
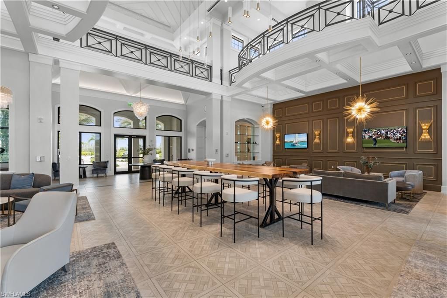
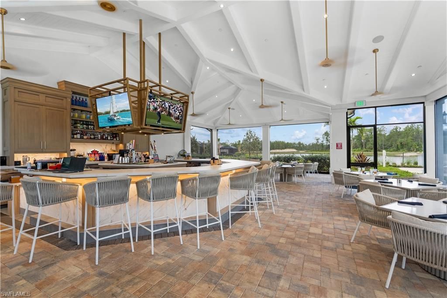
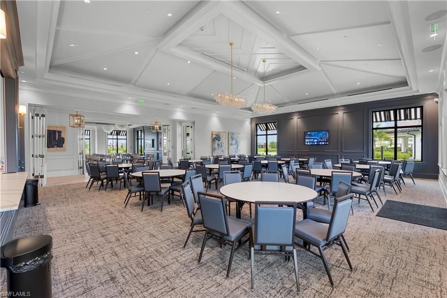
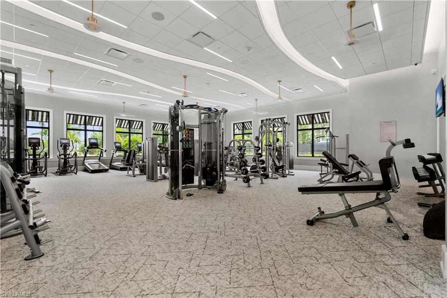
One or more photo(s) has been virtually staged, AI generated or rendered. This "Mystique" floor plan offers 3 bedrooms 3 full bathrooms + den/office. Experience luxury living within an exclusive gated resort-style community. This beautifully designed residence features a private pool, spacious open-concept living areas, modern finishes, plantation shutters, tile flooring throughout and all the comforts of a newly constructed home. Residents enjoy access to an exceptional array of resort...

View More

Property Summary

MLS Number: 226025905
Status: Active
Subdivision: TERRENO AT VALENCIA
County: Collier
Bedrooms: 3
Total Square Feet: 2,127
Price Per Sq. Ft.: $364
Style: Ranch, Single Family
New Constuction: No
Waterfront: No
Property Type: Residential - Single Family
Cooling: Ceiling Fan(s), Central Electric, Exhaust Fan, Gas -
Garage: 2 car attached
Heating: Central Electric
Lot Size: 0.16 Acres
Roof Type: Tile
Stories: 1.0
Taxes: $2,025
Year Built: 2026
Hoa Fee: $5596

Property Details

Bedroom/Den: 3 - Den
Bedroom: 3+Den
Construction: Concrete Block, Stucco
Den: Yes
Dining: Dining - Family
Exterior: Concrete Block, Stucco
Outdoor Features: Screened Lanai/Porch
Flooring: Tile
Furnished: Unfurnished
GEO Area: TERRENO AT VALENCIA
Home Style: Ranch, Single Family
Interior: Foyer, Laundry Tub, Pantry, Smoke Detectors, Tray Ceiling(s), Walk-In Closet(s), Zero/Corner Door Sliders
Irrigation: Central
Laundry: Laundry in Residence, Laundry Tub
Lot: Regular
Management: Professional
Minimum Lease Days: 30
Parcel #: 76715011046
Parking: Driveway Paved, Electric Vehicle Charging Station(s), Attached
Pets: With Approval
Pool: Community, Below Ground, Screen Enclosure
SQFT Total: 2954
Swimming Pool: Yes
Transfer Fee: 0
Units: 1
Units in Building: Square Feet
View: Landscaped Area
Water: Central
Water: Central
Construction: Concrete Block,Stucco

Local Schools

High School: PALMETTO RIDGE HIGH
Middle School: CORKSCREW MIDDLE
Elementary School: CORKSCREW ELEMENTARY

Neighborhood Information

Neighborhood Map

Neighborhood Hero

Neighborhood Highlights

Neighborhood Characteristics

Neighborhood Market Trend

Neighborhood Schools

Courtesy of

Agency Name: William Raveis Real Estate
Agent Name: Cheryl Licausi
Agency Phone: 239-529-5451

agent picture

Presented by

Agent Name: Owen Buckman
Agent Phone:
Agency Title: Illustrated Properties
Request Info

IDX logo

Owen Buckman
ipre.com
Agent Cell:
561.371.0880
Office Phone:
561.626.7000

Mortgage Calculator

%
years/fixed
yearly
yearly (est.)

Estimated Payment

$ 4,200.15 Principal & Interest $3,805.36 Property Tax $168.75 Homeowner's Insurance $226.04
Mortgage Logo

Login to My Illustrated Account

Pixel